Skip main navigation
Closed
  • $372,500

    10034 White Cedar Rd, Fort Wayne, IN 46804

    3beds
    2,100sqft
    Single Family Residence
    Built in 1994
    0.32 Acres Lot
    $370,000 Zestimate®
    $--/sqft
    $2,269 Estimated rent

    Home value

    $370,000

    $352,000 - $389,000

    $2,269/mo

    Zestimate® history
    Loading
    Loading...

    Owner options

    List your home for rent

    $2,269/mo

    Rent Zestimate®

    Find your next renter with Zillow Rental Manager. Plus, with online applications, you can quickly screen prospective tenants – for free.

    Learn more

    $2,269/mo

    Rent Zestimate®

    Refinance and save

    $2,165/mo

    Est. payment

    Refinancing to a lower rate could help reduce your monthly payments and save thousands over the life of the loan.

    See today's rates

    $2,165/mo

    Est. payment

    Explore your selling options

    Work with a Zillow partner agent

    Leverage their expertise and Zillow's premium Showcase listings to get your home seen by more buyers.

    Get started

    List with your own agent

    Get your home in front of millions of buyers by listing it on Zillow.

    Learn how to do it

    Sell it yourself

    Take full control of how buyers see your home on Zillow by listing For Sale by Owner (FSBO).

    List your home

    What's special

    Convenient half bathRemote-controlled direct-vent gas fireplaceQuartz countertopsWelcoming foyerOpen-concept designAbundant natural lightQuality finishes throughout
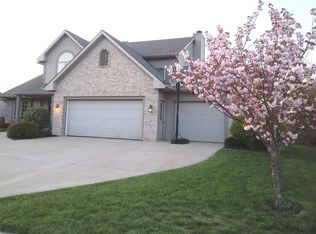
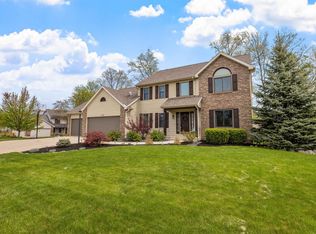
    This stunning ranch home features an open-concept design with soaring 10-foot ceilings, abundant natural light and quality finishes throughout. The welcoming foyer opens to a flexible space perfect for a formal dining room, home office, or sitting area before leading into the spacious great room with custom built-ins and a remote-controlled direct-vent gas fireplace. The kitchen, which has been freshly painted has custom maple cabinetry, quartz countertops, a large center island and a bright breakfast nook surrounded by windows overlooking the private backyard. The primary suite features a tray ceiling, large walk-in closet, and an updated ensuite bath (2022) with a soaking tub, walk-in shower, and dual vanity. Two additional bedrooms share a beautifully updated full bath (2025), while an oversized laundry room and convenient half bath complete the home's thoughtful layout. Recent updates, including a new HVAC system (2025), gas range and dishwasher (2024), new garage door opener with exterior keyless entry (2022), new luxury Cortec 7-inch wide LVP flooring throughout the main living areas, kitchen, hallways, and laundry room, updated outdoor garage lightin, and a new ceiling fan/light in the second bedroom. Step outside to enjoy the fenced backyard with mature trees, offering exceptional privacy while backing to a peaceful nature preserve. This meticulously maintained home is truly move-in ready!

    Zillow last checked:

    Listing updated:

    Listed by:

    Scott C Pressler scottpressler@kw.com,

    Keller Williams Realty Group

    Bought with:

    Matthew Hawkins, RB16001200

    Wieland Real Estate

    Source: IRMLS,MLS#: 202625937MLS Logo

    Facts & features

    Interior

    Bedrooms & bathrooms
    • Bedrooms: 3
    • Bathrooms: 3
    • Full bathrooms: 2
    • 1/2 bathrooms: 1
    • Main level bedrooms: 3
    Bedroom 1
    • Level: Main
    Bedroom 2
    • Level: Main
    Kitchen
    • Level: Main
    • Area: 168
    • Dimensions: 14 x 12
    Living room
    • Level: Main
    • Area: 414
    • Dimensions: 23 x 18
    Office
    • Level: Main
    • Area: 156
    • Dimensions: 13 x 12
    Heating
    • Natural Gas, Forced Air
    Cooling
    • Central Air
    Appliances
    • Included: Disposal, Range/Oven Hook Up Elec, Dishwasher, Microwave, Electric Range, Water Softener Owned
    • Laundry: Electric Dryer Hookup, Main Level, Washer Hookup
    Features
    • 1st Bdrm En Suite, Bookcases, Ceiling-9+, Tray Ceiling(s), Ceiling Fan(s), Stone Counters, Eat-in Kitchen, Entrance Foyer, Open Floorplan, Stand Up Shower, Tub and Separate Shower, Tub/Shower Combination
    • Has basement: No
    • Attic: Storage
    • Number of fireplaces: 1
    • Fireplace features: Living Room, Gas Log, Vented
    Interior area
    • Total structure area: 2,100
    • Total interior livable area: 2,100 sqft
    • Finished area above ground: 2,100
    • Finished area below ground: 0

    Property

    Parking
    • Total spaces: 2
    • Parking features: Attached, Garage Door Opener
    • Attached garage spaces: 2
    Features
    • Levels: One
    • Stories: 1
    • Patio & porch: Patio
    • Has spa: Yes
    • Spa features: Jet Tub
    • Fencing: Wood
    Lot
    • Size: 0.32 Acres
    • Dimensions: 90X154
    • Features: Level, Near Walking Trail
    Details
    • Parcel number: 021110251014.000075

    Construction

    Type & style
    • Home type: SingleFamily
    • Architectural style: Ranch
    • Property subtype: Single Family Residence
    Materials
    • Brick, Vinyl Siding
    • Foundation: Slab
    Condition
    • New construction: No
    • Year built: 1994

    Utilities & green energy

    • Sewer: City
    • Water: City

    Community & HOA

    Community
    • Subdivision: Westchester Ridge
    HOA
    • Has HOA: Yes
    • HOA fee: $345 annually
    Location
    • Region: Fort Wayne

    Financial & listing details

    • Tax assessed value: $306,800
    • Annual tax amount: $3,005
    • Date on market: 6/30/2026
    • Listing terms: Cash,Conventional,FHA,VA Loan

    Price history

    DateEventPrice
    8/3/2026Sold$372,500+0.7%
    Source: IRMLS #202625937 Report a problem
    7/2/2026Pending sale$369,900
    Source: IRMLS #202625937 Report a problem
    6/30/2026Price change$369,900+12.1%
    Source: IRMLS #202625937 Report a problem
    10/16/2022Pending sale$329,900
    Source: IRMLS #202242721 Report a problem
    10/14/2022Listed for sale$329,900+69.2%
    Source: IRMLS #202242721 Report a problem
    6/25/2015Sold$195,000-7.1%$93/sqft
    Source: Agent Provided Report a problem
    5/19/2015Listed for sale$209,900+13.5%$100/sqft
    Source: RE/MAX Results #201522665 Report a problem
    10/7/2011Sold--0
    Source: Agent Provided Report a problem
    7/16/2011Listed for sale$184,900$88/sqft
    Source: iseemedia #201107869 Report a problem

    Public tax history

    YearProperty taxesTax assessment
    2025$3,455 +3.4%$306,800 -4.6%
    2024$3,341 +22.4%$321,500 +3.2%
    2023$2,731 +19.4%$311,500 +23.2%
    2022$2,287 +3.8%$252,800 +15.9%
    2021$2,203 +3.7%$218,200 +4.1%
    2020$2,125 +1.1%$209,700 +3.9%
    2019$2,103 +4%$201,800 +1.3%
    2018$2,023 +4.4%$199,300 +4.2%
    2017$1,938 +10.6%$191,200 +4.9%
    2016$1,751 +3.6%$182,300 +13.3%
    2014$1,690 +0.6%$160,900 +1.1%
    2013$1,680 +2%$159,200 +2%
    2011$1,647 $156,100 -3.1%
    2010-- $161,100 -8.2%
    2007-- $175,500 +20.6%
    2005-- $145,500
    2004-- $145,500 +71%
    2001-- $85,100 +200%
    1999-- $28,370
    Find assessor info on the county website

    Neighborhood: Westchester Ridge

    Nearby schools

    GreatSchools rating
    Schools provided by the listing agent
    • Elementary: Deer Ridge
    • Middle: Woodside
    • High: Homestead
    • District: MSD of Southwest Allen Cnty

    Source: IRMLS. This data may not be complete. We recommend contacting the local school district to confirm school assignments for this home.

    Get pre-qualified for a loan
    At Zillow Home Loans, we can pre-qualify you in as little as 5 minutes with no impact to your credit score.

    An equal housing lender. NMLS #10287.

    Sell for more on Zillow
    Get a Zillow Showcase℠ listing at no additional cost and you could sell for .
    $370,000
    2% more
    +$7,400
    With Zillow Showcase(estimated)
    $377,400