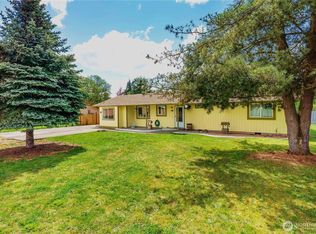
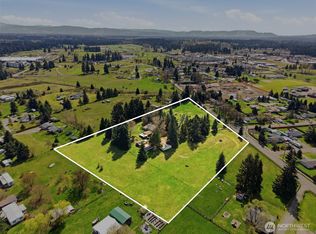
Charming rambler on a large corner lot with a park setting. Inside you will find 3 bedrooms, a 3/4 bath boasting a full size step in shower with direct access to the primary bedroom. Enjoy popular open concept living room to dining room set up. The updated kitchen has granite countertops and real wood cabinets. You are ready for all seasons with 2 ductless mini splits for A/C and heat plus a pellet stove in the living room to make winter cozy. Home is efficient with vinyl siding, updated vinyl windows and new exterior doors, new crawlspace insulation and vapor barrier in 2022 plus a new roof, leaf filter gutters and attic insulation in 2023. Outside you'll love the new trex deck in front with established yard and trees for "front porch sitting" and the country feel. Then in the fenced side yard securely store your boat or toys under the metal carport inside the dbl locking gates with access to 100th. Best of all, the fully fenced back yard hosts a covered back trex deck w/ hot tub & room to sit out of the weather year round, 2 storage sheds, a green house, raised garden beds, in ground garden plus fruit & berry plants. Being in town has it's perks, like high speed internet & cable. Security system is leased & PCI pest control comes quarterly. Home is conveniently located near Ft Stevens Elemenary, minutes to Yelm's ammenities & easy commute to JBLM East/Main gates, Tacoma, Lacey, Olympia and Tumwater via I-5 or back roads. This well cared for gem is move in ready and no HOA!
Active
Listed by: RE/MAX Realty South • Chrissy DeHan
Price cut: $9K (8/17)
$415,000
10035 Grove Road SE, Yelm, WA 98597
3beds
1,077sqft
Single Family Residence
Built in 1985
9,465 Square Feet Lot
$415,200 Zestimate®
$385/sqft
$-- HOA
What's special
Green houseNew exterior doorsRaised garden bedsVinyl sidingUpdated vinyl windows
- --
- on Zillow
- 373
- views
- 27
- saves
Zillow last checked:
Listing updated:
Listed by:
Chrissy DeHan,
RE/MAX Realty South
Source: NWMLS as distributed by MLS GRID,MLS#: 2550279
Facts & features
Interior
Bedrooms & bathrooms
- Bedrooms: 3
- Bathrooms: 1
- 3/4 bathrooms: 1
- Main level bathrooms: 1
- Main level bedrooms: 3
Primary bedroom
- Level: Main
Bedroom
- Level: Main
Bedroom
- Level: Main
Bathroom three quarter
- Level: Main
Dining room
- Level: Main
Entry hall
- Level: Main
Kitchen with eating space
- Level: Main
Living room
- Level: Main
Utility room
- Level: Garage
Heating
- Ductless, Stove/Free Standing, Electric, Pellet
Cooling
- Ductless
Appliances
- Included: Dishwasher, Refrigerator, Stove(s)/Range(s), Dishwasher(s), Refrigerator(s), Water Heater: Electric, Water Heater Location: Garage
Features
- Bath Off Primary, Ceiling Fan(s), Dining Room, High Tech Cabling
- Flooring: Laminate, Vinyl, Vinyl Plank
- Basement: None
- Has fireplace: No
Interior area
- Total structure area: 1,077
- Total interior livable area: 1,077 sqft
Property
Parking
- Total spaces: 6
- Parking features: Driveway, Attached Garage, RV Parking
- Has attached garage: Yes
- Covered spaces: 2
- Uncovered spaces: 4
Features
- Levels: One
- Stories: 1
- Entry location: Main
- Patio & porch: Bath Off Primary, Ceiling Fan(s), Dining Room, High Tech Cabling, Hot Tub/Spa, Security System, Water Heater, Wired for Generator
- Has spa: Yes
- Spa features: Indoor
- Has view: Yes
- View description: Territorial
Lot
- Size: 9,465 Square Feet
- Dimensions: 60 x 20 x 20 x 89 x 83 x 120
- Features: Corner Lot, Paved, Cable TV, Deck, Fenced-Fully, Outbuildings, Patio, RV Parking
- Topography: Level
- Residential vegetation: Fruit Trees, Garden Space
Details
- Parcel number: 51540201800
- Zoning: RR1/5
- Zoning description: Jurisdiction: City
- Special conditions: Standard
- Other equipment: Wired for Generator
Construction
Type & style
- Home type: SingleFamily
- Architectural style: 1 Story
- Property subtype: Single Family Residence
Materials
- Metal/Vinyl
- Foundation: Poured Concrete
- Roof: Composition
Condition
- Good
- Year built: 1985
- Major remodel year: 1993
Utilities & green energy
- Electric: Company: Puget Sound Energy
- Sewer: Septic Tank, Company: On Site Septic
- Water: Public, Company: City of Yelm
- Utilities for property: Comcast, Xfinity/Tmobile
Community & HOA
Community
- Security: Security System
- Subdivision: Yelm
Location
- Region: Yelm
Financial & listing details
- Price per square foot: $385/sqft
- Tax assessed value: $359,500
- Annual tax amount: $2,527
- Date on market: 7/9/2026
- Listing terms: Conventional,FHA,USDA Loan,VA Loan
- Inclusions: Dishwasher(s), Refrigerator(s), Stove(s)/Range(s)
Estimated market value
$415,200
$394,000 - $436,000
$2,425/mo
Price history
| Date | Event | Price |
|---|---|---|
| 8/17/2026 | Price change | $415,000-2.1%$385/sqft |
Source:  NWMLS as distributed by MLS GRID #2550279 Report a problem NWMLS as distributed by MLS GRID #2550279 Report a problem | ||
| 7/16/2026 | Price change | $424,000-1.4%$394/sqft |
Source: NWMLS as distributed by MLS GRID #2550279 Report a problem | ||
| 7/9/2026 | Listed for sale | $430,000$399/sqft |
Source: NWMLS as distributed by MLS GRID #2550279 Report a problem | ||
Public tax history
| Year | Property taxes | Tax assessment |
|---|---|---|
| 2025 | $2,528 -0.9% | $359,500 +6% |
| 2024 | $2,551 -11.6% | $339,100 +14.2% |
| 2023 | $2,887 +5.6% | $297,000 +2% |
| 2022 | $2,735 +13.4% | $291,100 +33.5% |
| 2021 | $2,412 +8.8% | $218,000 +24.9% |
| 2020 | $2,217 +22% | $174,500 +2.6% |
| 2019 | $1,817 -6.1% | $170,100 +2.2% |
| 2018 | $1,935 +18.9% | $166,500 +21% |
| 2017 | $1,627 | $137,600 +8.5% |
| 2016 | $1,627 | $126,800 +11.1% |
| 2014 | $1,627 | $114,150 +4.9% |
| 2013 | -- | $108,850 |
| 2012 | $1,614 | -- |
| 2011 | -- | -- |
| 2010 | -- | -- |
| 2009 | $1,508 | -- |
| 2008 | -- | -- |
| 2007 | $1,681 -27.2% | -- |
| 2006 | $2,309 +51.7% | -- |
| 2005 | $1,522 | -- |
| 2004 | -- | -- |
| 2002 | -- | -- |
| 2001 | $1,330 +19.5% | $93,400 +20.7% |
| 2000 | $1,113 | $77,400 |
Find assessor info on the county website
Monthly payment
Est. payment
Payment breakdown
Explore the cost of this home by adjusting the details. Changes won't be saved.Climate risks
Neighborhood: 98597
Nearby schools
Schools provided by the listing agent
- Elementary: Fort Stevens Elem
- Middle: Yelm Mid
- High: Yelm High12
Source: NWMLS as distributed by MLS GRID. This data may not be complete. We recommend contacting the local school district to confirm school assignments for this home.
Similar homes
- $415,2263 bd2 ba1.1k sqftGreenacres Division 3, Yelm, WA 98597Active
 MLS ID #2576489, Tiffany Weil. NWMLS as distributed by MLS GRID
 - $447,5003 bd2 ba1k sqft121 SE View Drive, Yelm, WA 98597Active
 MLS ID #2578774, Michelle Harold. NWMLS as distributed by MLS GRID
 - $419,9003 bd3 ba1.3k sqft17015 Arborvitae Court SE, Yelm, WA 98597Active
 MLS ID #2560286, Ryan Osmialowski. NWMLS as distributed by MLS GRID
 - $384,0003 bd2 ba1k sqftNisqually Pines Div 5, Yelm, WA 98597Active
 MLS ID #2562411, Jennifer Tobin. NWMLS as distributed by MLS GRID
