Feel at home the moment you walk in. If you are searching for a great home in a great location, your search is over. Enter into the great room with a breathtaking vaulted ceiling, fireplace and open concept leading to the breakfast room and gorgeous kitchen. All stainless-steel appliances remain with the home and also include the washer/dryer combo in the laundry room. This home also features a main level primary bedroom with a tray ceiling and private bath with walk-in closet. Upstairs you will find a loft that overlooks the great room and two more generously sized bedrooms and an additional full bathroom with a shower/tub combo. The 3-car garage provides plenty of room to store your toys or work on your next project. The back patio is a nice place to unwind and the back yard is enclosed with a picket style fence. The house sits just minutes from Chapel Ridge shopping center and Cherry Hill Golf Course. You won't want to miss an opportunity to be the next homeowner here.
Active
$389,900
10036 Douglass Rd, Fort Wayne, IN 46835
3beds
1,999sqft
Single Family Residence
Built in 2018
9,147 Square Feet Lot
$383,300 Zestimate®
$--/sqft
$24/mo HOA
What's special
Main level primary bedroomOpen conceptGenerously sized bedroomsVaulted ceilingTray ceilingBack patioGorgeous kitchen
- 16 hours
- 199
- 3
Zillow last checked:
Listing updated:
Listed by:
Warren Dailey Cell:765-673-4747,
Tarter Realty Auction and Appraisal Company
Source: IRMLS,MLS#: 202647419
Facts & features
Interior
Bedrooms & bathrooms
- Bedrooms: 3
- Bathrooms: 3
- Full bathrooms: 2
- 1/2 bathrooms: 1
- Main level bedrooms: 1
Bedroom 1
- Level: Main
Bedroom 2
- Level: Upper
Kitchen
- Level: Main
- Area: 165
- Dimensions: 15 x 11
Living room
- Level: Main
- Area: 320
- Dimensions: 20 x 16
Heating
- Natural Gas, Forced Air
Cooling
- Central Air
Appliances
- Included: Disposal, Dishwasher, Microwave, Refrigerator, Washer, Dryer-Electric, Gas Oven, Gas Range, Electric Water Heater
- Laundry: Electric Dryer Hookup, Main Level
Features
- 1st Bdrm En Suite, Breakfast Bar, Ceiling-9+, Tray Ceiling(s), Ceiling Fan(s), Walk-In Closet(s), Eat-in Kitchen, Entrance Foyer, Kitchen Island, Open Floorplan, Split Br Floor Plan, Tub/Shower Combination, Main Level Bedroom Suite, Great Room
- Flooring: Carpet, Vinyl
- Windows: Blinds
- Has basement: No
- Attic: Pull Down Stairs,Storage
- Number of fireplaces: 1
- Fireplace features: Living Room, Gas Log, One
Interior area
- Total structure area: 1,999
- Total interior livable area: 1,999 sqft
- Finished area above ground: 1,999
- Finished area below ground: 0
Video & virtual tour
Property
Parking
- Total spaces: 3
- Parking features: Attached, Garage Door Opener, Concrete
- Attached garage spaces: 3
- Has uncovered spaces: Yes
Features
- Levels: One and One Half
- Stories: 1.5
- Patio & porch: Covered
- Fencing: Picket
Lot
- Size: 9,147 Square Feet
- Dimensions: 75x120
- Features: Level, 0-2.9999, City/Town/Suburb, Near Walking Trail
Details
- Parcel number: 020812333004.000063
- Zoning: R1
Construction
Type & style
- Home type: SingleFamily
- Property subtype: Single Family Residence
Materials
- Stone, Vinyl Siding
- Foundation: Slab
- Roof: Asphalt
Condition
- New construction: No
- Year built: 2018
Utilities & green energy
- Electric: Indiana Michigan Power
- Gas: NIPSCO
- Sewer: City
- Water: City
Community & HOA
Community
- Security: Security System Leased, Smoke Detector(s)
- Subdivision: Chapmans Bridge
HOA
- Has HOA: Yes
- HOA fee: $290 annually
Location
- Region: Fort Wayne
Financial & listing details
- Tax assessed value: $396,000
- Annual tax amount: $2,783
- Date on market: 11/19/2026
- Listing terms: Cash,Conventional,FHA
Estimated market value
$383,300
$364,000 - $402,000
$2,519/mo
Price history
| Date | Event | Price |
|---|---|---|
| 11/19/2026 | Listed for sale | $389,900+10.8% |
Source:  IRMLS #202647419 Report a problem | ||
| 12/15/2023 | Sold | $352,000-2.2% |
Source: IRMLS #202335387 Report a problem | ||
| 12/1/2023 | Pending sale | $360,000 |
Source: IRMLS #202335387 Report a problem | ||
| 9/28/2023 | Listed for sale | $360,000+20.1% |
Source: IRMLS #202335387 Report a problem | ||
| 9/24/2021 | Pending sale | $299,800 |
Source: IRMLS #202139922 Report a problem | ||
| 9/22/2021 | Listed for sale | $299,800 |
Source: IRMLS #202139922 Report a problem | ||
Public tax history
| Year | Property taxes | Tax assessment |
|---|---|---|
| 2025 | $2,681 +11.6% | $396,000 +10.4% |
| 2024 | $2,403 +8% | $358,700 +5.8% |
| 2023 | $2,226 +9.4% | $339,000 +15.4% |
| 2022 | $2,034 +7.3% | $293,800 +13.3% |
| 2021 | $1,896 +12% | $259,400 +7.7% |
| 2020 | $1,693 | $240,800 +12.5% |
| 2019 | -- | $214,100 +30485.7% |
| 2018 | -- | $700 |
Find assessor info on the county website
Monthly payment
Est. payment
Payment breakdown
Explore the cost of this home by adjusting the details. Changes won't be saved.Climate risks
Neighborhood: 46835
Nearby schools
Schools provided by the listing agent
- Elementary: Arlington
- Middle: Jefferson
- High: Northrop
- District: Fort Wayne Community
Source: IRMLS. This data may not be complete. We recommend contacting the local school district to confirm school assignments for this home.

Similar homes
- $369,9003 bd2 ba1.9k sqft9333 Arundel Run, Fort Wayne, IN 46835For Sale
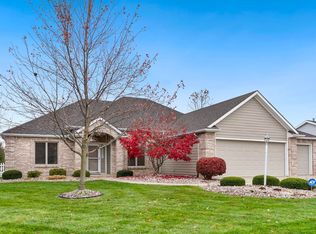 MLS ID #202647106, Charity Middleton, Noll Team Real Estate. IRMLS
- $399,9003 bd2 ba1.9k sqft10147 Chapmans Cv, Fort Wayne, IN 46835For Sale
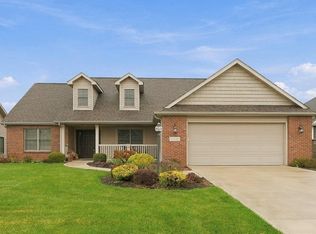 MLS ID #202645717, Mary K Douglass, The Douglass Home Team, LLC. IRMLS
- $259,9003 bd2 ba1.3k sqft10103 Privet Dr, Fort Wayne, IN 46835For Sale
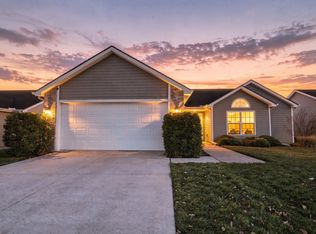 MLS ID #202647229, Abigail J Ward, Anthony REALTORS. IRMLS
- $365,0004 bd3 ba1.9k sqft10208 Tirian Pl, Fort Wayne, IN 46835For Sale
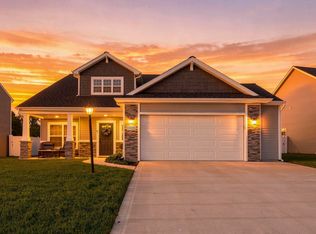 MLS ID #202641065, Linda James, Coldwell Banker Real Estate Gr. IRMLS
