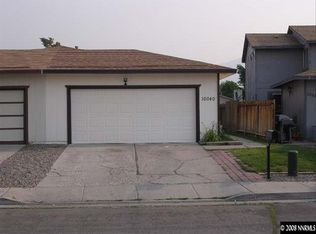
Listed at FHA appraised value! Step into a home where every detail has been thoughtfully updated, offering not just move-in ready convenience—but comfort, charm, and peace of mind. This beautifully renovated 3-bedroom, 1-bath single-story gem spans 1,118 sq ft and feels like home the moment you walk in. The living room welcomes you with high ceilings and a cozy wood-burning fireplace—perfect for relaxing evenings or gathering with loved ones. Enjoy cooking and entertaining in the fully remodeled kitchen featuring brand-new cabinets, gleaming granite countertops, stainless steel appliances, and a modern undermount sink with upgraded faucet and disposal. The newly refreshed bathroom offers a clean, updated look with a new vanity, tub surround, and medicine cabinet and towel hardware. Natural light pours through new windows and a sliding glass door, highlighting the new laminate flooring, plush carpet, baseboards, and fresh two-tone paint inside and out. With new doors and lever door pulls, new light fixtures inside and out, a newer roof, updated lighting throughout, new 50-gallon water heater, new interior and closet doors, new smoke/CO detectors, this home has been cared for from top to bottom. The outdoor space is just as inviting—newly xeriscaped front yard, a fully fenced backyard with mature trees (including your very own apple tree), a brand-new paver patio perfect for relaxing or entertaining with new gutter installed. Even the behind-the-scenes work has been done: hose bibs, valves, vapor barrier, and more. A new mailbox adds the perfect finishing touch. The garage has been thoughtfully converted to add a third bedroom, while still maintaining 154 sq ft of garage space with a full roll-up door—ideal for secure storage of gear, motorcycles, or more. Located just a short walk to the newly renovated Dorothy McAlinden Park—with a new playground, frisbee golf course, and sports fields—and only minutes from shopping, restaurants, schools, and Stead Airport.
Closed
Zillow last checked:
Listing updated:
Bought with:
Cassandra Hodges, S.195305
Real Broker LLC
Source: NNRMLS,MLS#: 250053922
Price history
| Date | Event | Price |
|---|---|---|
| 1/14/2026 | Sold | $325,000$291/sqft |
Source:  NNRMLS #250053922 Report a problem NNRMLS #250053922 Report a problem | ||
| 1/1/2026 | Listing removed | $325,000$291/sqft |
Source: NNRMLS #250053922 Report a problem | ||
| 12/13/2025 | Contingent | $325,000$291/sqft |
Source: NNRMLS #250053922 Report a problem | ||
| 12/6/2025 | Listed for sale | $325,000$291/sqft |
Source: NNRMLS #250053922 Report a problem | ||
| 11/7/2025 | Contingent | $325,000$291/sqft |
Source: NNRMLS #250053922 Report a problem | ||
| 10/30/2025 | Price change | $325,000-1.2%$291/sqft |
Source: NNRMLS #250053922 Report a problem | ||
| 10/6/2025 | Price change | $329,000-1.5%$294/sqft |
Source: NNRMLS #250053922 Report a problem | ||
| 9/26/2025 | Listed for sale | $334,000$299/sqft |
Source: NNRMLS #250053922 Report a problem | ||
| 9/10/2025 | Contingent | $334,000$299/sqft |
Source: NNRMLS #250053922 Report a problem | ||
| 9/6/2025 | Price change | $334,000-0.3%$299/sqft |
Source: NNRMLS #250053922 Report a problem | ||
| 8/16/2025 | Listed for sale | $335,000$300/sqft |
Source: NNRMLS #250053922 Report a problem | ||
| 8/10/2025 | Contingent | $335,000$300/sqft |
Source: NNRMLS #250053922 Report a problem | ||
| 8/1/2025 | Listed for sale | $335,000+477.6%$300/sqft |
Source: NNRMLS #250053922 Report a problem | ||
| 11/15/2013 | Sold | $58,000-60%$52/sqft |
Source: Public Record Report a problem | ||
| 3/10/2006 | Sold | $145,000+83.5%$130/sqft |
Source: Public Record Report a problem | ||
| 8/12/2002 | Sold | $79,000$71/sqft |
Source: Public Record Report a problem | ||
Get a cash offer in 3 minutes
Find out how much your home could sell for in as little as 3 minutes with a no-obligation cash offer.
Estimated market value
$334,600
