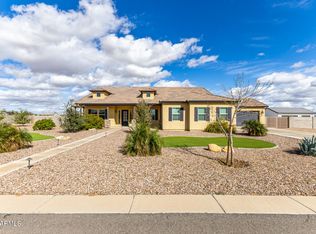
Welcome home to this exceptional, newly built 3051sqft custom home on just over an acre of horse property with no HOA! Spacious and airy, this home boasts 10ft flat ceilings, extra wide hallways, 4 generous bedrooms, 3 bathrooms and an office/den with separate entrance. Gourmet kitchen features quartz counters, island with breakfast bar, 42'' cabinets, tile backsplash, stainless appliances including wall oven, and a walk-in pantry. The large primary bedroom has access to the covered rear patio, an over-sized walk-in closet and en-suite with double sinks, tile shower and stand alone tub. Huge 1045 sqft 3 car garage. Conveniently located with stunning desert/mountain views, this amazing home is just minutes from shopping, restaurants and Casa Grande's most northern I-10 on ramp.
New construction
$698,000
10039 N Burris Road, Casa Grande, AZ 85122
4beds
3,051sqft
Single Family Residence
Built in 2025
1.03 Acres Lot
$-- Zestimate®
$229/sqft
$-- HOA
What's special
- 203 days |
- 750 |
- 42 |
Zillow last checked:
Listing updated:
Listed by:
Mohsen Ghorbani 920-652-6375,
West USA Realty
Source: ARMLS,MLS#: 6949169
Tour with a local agent
Facts & features
Interior
Bedrooms & bathrooms
- Bedrooms: 4
- Bathrooms: 3
- Full bathrooms: 3
Heating
- Electric
Cooling
- Central Air, Ceiling Fan(s), Programmable Thmstat
Appliances
- Included: Refrigerator, Built-in Microwave, Dishwasher, Disposal, Electric Oven, Electric Cooktop, Built-In Electric Oven
- Laundry: Inside
Features
- Pantry, Quartz Countertops, High Speed Internet, Double Vanity, Breakfast Bar, 9+ Flat Ceilings, Kitchen Island, Full Bth Master Bdrm, Separate Shwr & Tub
- Flooring: Tile
- Windows: Screens, Double Pane Windows, Vinyl Frame
- Has basement: No
- Has fireplace: No
Interior area
- Total structure area: 3,051
- Total interior livable area: 3,051 sqft
Video & virtual tour
Property
Parking
- Total spaces: 6
- Parking features: Attached, RV Access/Parking, Garage Door Opener
- Attached garage spaces: 3
- Uncovered spaces: 3
Features
- Stories: 1
- Patio & porch: Covered
- Spa features: None
- Fencing: None
- Has view: Yes
- View description: Desert, City Lights, Mountain(s)
Lot
- Size: 1.03 Acres
- Features: East/West Exposure, Dirt Front, Dirt Back, Gravel/Stone Front, Gravel/Stone Back
Details
- Parcel number: 50929072
- Special conditions: Owner/Agent
- Horses can be raised: Yes
- Horse amenities: See Remarks
Construction
Type & style
- Home type: SingleFamily
- Architectural style: Contemporary
- Property subtype: Single Family Residence
Materials
- Spray Foam Insulation, Synthetic Stucco, Wood Frame
- Foundation: Slab
- Roof: Tile
Condition
- New Construction
- New construction: Yes
- Year built: 2025
Details
- Builder name: EA Construction
Utilities & green energy
- Electric: 220 Volts in Kitchen
- Water: Pvt Water Company
Community & HOA
Community
- Subdivision: DESERT VISTA UNIT NO 5 CAB 8 SLD 25
HOA
- Has HOA: No
- Services included: No Fees
Location
- Region: Casa Grande
Financial & listing details
- Price per square foot: $229/sqft
- Tax assessed value: $91,432
- Annual tax amount: $307
- Date on market: 11/18/2025
- Cumulative days on market: 202 days
- Listing terms: Cash,Conventional,FHA,VA Loan
- Ownership: Fee Simple
- Electric utility on property: Yes
- Road surface type: Paved
Estimated market value
Not available
Estimated sales range
Not available
Not available
Price history
| Date | Event | Price |
|---|---|---|
| 2/27/2026 | Price change | $698,000-3.7%$229/sqft |
Source:  ARMLS #6949169 Report a problem ARMLS #6949169 Report a problem | ||
| 2/18/2026 | Price change | $725,000-3.3%$238/sqft |
Source: ARMLS #6949169 Report a problem | ||
| 11/19/2025 | Listed for sale | $750,000+1530.4%$246/sqft |
Source: ARMLS #6949169 Report a problem | ||
| 7/12/2005 | Sold | $46,000$15/sqft |
Source: Public Record Report a problem | ||
Public tax history
| Year | Property taxes | Tax assessment |
|---|---|---|
| 2026 | $307 +4.9% | $13,714 +27.5% |
| 2025 | $292 -1.9% | $10,752 -11.1% |
| 2024 | $298 +1% | $12,096 +97.6% |
| 2023 | $295 -3.9% | $6,121 +82.7% |
| 2022 | $307 +3.5% | $3,351 -14.1% |
| 2021 | $297 +5% | $3,900 |
| 2020 | $282 +2.4% | $3,900 -6.3% |
| 2019 | $276 +2.4% | $4,160 |
| 2018 | $269 +3.8% | $4,160 |
| 2017 | $260 | $4,160 |
| 2016 | -- | -- |
| 2014 | -- | $1,760 |
| 2013 | -- | -- |
| 2012 | -- | -- |
| 2011 | -- | $2,400 -67.4% |
| 2010 | -- | $7,360 |
| 2009 | -- | -- |
| 2008 | -- | -- |
| 2007 | -- | -- |
| 2006 | -- | -- |
| 2005 | -- | -- |
| 2004 | -- | -- |
| 2003 | -- | -- |
| 2002 | -- | -- |
| 2001 | -- | -- |
Find assessor info on the county website
Monthly payment
Est. payment$--/mo
Payment breakdown
Explore the cost of this home by adjusting the details. Changes won't be saved.
All calculations are estimates and provided by Zillow, Inc. for informational purposes only. Actual amounts may vary.
HOA fees may include property taxes on listings classified as Co-Ops. Contact the listing agent and/or owner for fee details.
Mortgage interest rates are dependent on a number of factors, including credit score, down payment, and repayment length. Interest rate data provided by Zillow Group Marketplace, Inc. as of 1/1/1970 from various mortgage lenders with which we have lead or other similar arrangements; the Estimated Payment is an average of those rates.
See how much you could borrow to make a competitive offer.
Climate risks
Neighborhood: 85122
Nearby schools
GreatSchools rating
- 5/10Cholla Elementary SchoolGrades: PK-8Distance: 5.2 mi
- 3/10Casa Grande Union High SchoolGrades: 9-12Distance: 3.9 mi
- 3/10Villago Middle SchoolGrades: 6-8Distance: 3.2 mi
Schools provided by the listing agent
- Elementary: Cholla Elementary School
- Middle: Villago Middle School
- High: Casa Grande Union High School
- District: Casa Grande Elementary District
Source: ARMLS. This data may not be complete. We recommend contacting the local school district to confirm school assignments for this home.
A local agent can set up tours, give advice and negotiate with sellers.


- Arizona
- Pinal County
- Casa Grande
- 85122
- 10039 N Burris Road
Nearby cities
Nearby neighborhoods
Nearby zip codes
Other Casa Grande Topics
