Welcome to Mirador, a gated neighborhood in Mountains Edge. This move-in-ready home offers five bedrooms, three-and-one-half bathrooms and approximately 3,730 square feet, with plenty of room to gather or enjoy some quiet time. Natural light fills the formal living and dining areas, highlighting the beautiful marble floors and rich hardwood flooring that give the home a warm, luxurious feel. The kitchen connects to the main living spaces, making it easy to stay part of the conversation while preparing meals. Upstairs, the theater and recreation room offers space for movie nights, gaming or simply relaxing. Additional features include surround sound, an integrated audio and telecommunications system, and a three-car garage. The private backyard is a highlight, with a full outdoor kitchen and an island-style pool for enjoying sunny afternoons or hosting friends. A fully paid-off solar system is dedicated exclusively to the pool. Come see the home and picture how you’d make it your own.
Active
Price cut: $40K (10/4)
$1,225,000
10039 Sky Parlor Rd, Las Vegas, NV 89178
5beds
3,730sqft
Single Family Residence
Built in 2006
6,969 Square Feet Lot
$-- Zestimate®
$328/sqft
$102/mo HOA
What's special
Three-car garageIsland-style poolSurround soundFull outdoor kitchenRich hardwood flooringPrivate backyardFive bedrooms
- 45 days
- 321
- 13
Zillow last checked:
Listing updated:
Listed by:
Emin S. Gabrelians S.0205028 (725)254-4088,
Realty ONE Group, Inc
Source: LVR,MLS#: 2812726 Originating MLS: Greater Las Vegas Association of Realtors Inc
Originating MLS: Greater Las Vegas Association of Realtors IncFacts & features
Interior
Bedrooms & bathrooms
- Bedrooms: 5
- Bathrooms: 4
- Full bathrooms: 3
- 1/2 bathrooms: 1
Primary bedroom
- Description: Pbr Separate From Other,Upstairs,Walk-In Closet(s)
- Dimensions: 18x16
Bedroom 2
- Description: Downstairs,TV/ Cable,With Bath
- Dimensions: 15x11
Bedroom 3
- Description: TV/ Cable,Upstairs
- Dimensions: 14x12
Bedroom 4
- Description: TV/ Cable,Upstairs
- Dimensions: 14x12
Bedroom 5
- Description: Upstairs
- Dimensions: 15x14
Primary bathroom
- Description: Double Sink,Shower Only
Dining room
- Description: Formal Dining Room
- Dimensions: 14x13
Family room
- Description: Downstairs,Separate Family Room
- Dimensions: 16x19
Kitchen
- Description: Breakfast Bar/Counter,Granite Countertops,Lighting Recessed,Pantry
Living room
- Description: Formal,Front
- Dimensions: 15x17
Heating
- Central, Gas, Multiple Heating Units
Cooling
- Central Air, Electric, 2 Units
Appliances
- Included: Built-In Gas Oven, Double Oven, Dryer, Disposal, Microwave, Refrigerator, Washer
- Laundry: Cabinets, Gas Dryer Hookup, Laundry Room, Sink, Upper Level
Features
- Bathroom on Main Level, Bedroom on Main Level, Ceiling Fan(s), Full Bath on Main Level, Window Treatments, Central Vacuum
- Flooring: Hardwood, Marble
- Windows: Blinds, Double Pane Windows, Drapes, Plantation Shutters
- Number of fireplaces: 1
- Fireplace features: Gas, Living Room
Interior area
- Total structure area: 3,730
- Total interior livable area: 3,730 sqft
Video & virtual tour
Property
Parking
- Total spaces: 3
- Parking features: Attached, Garage, Garage Door Opener, Inside Entrance, Private
- Attached garage spaces: 3
Features
- Stories: 2
- Patio & porch: Covered, Patio
- Exterior features: Patio, Private Yard
- Has private pool: Yes
- Pool features: In Ground, Private, Solar Heat
- Has spa: Yes
- Fencing: Brick,Back Yard
Lot
- Size: 6,969 Square Feet
- Features: Desert Landscaping, Fruit Trees, Landscaped, Rocks, Trees, < 1/4 Acre
Details
- Parcel number: 17627213034
- Zoning description: Single Family
- Horse amenities: None
Construction
Type & style
- Home type: SingleFamily
- Architectural style: Two Story
- Property subtype: Single Family Residence
Materials
- Roof: Pitched,Tile
Condition
- Year built: 2006
Utilities & green energy
- Electric: Photovoltaics None
- Sewer: Public Sewer
- Water: Public
- Utilities for property: Underground Utilities
Green energy
- Energy efficient items: Windows
Community & HOA
Community
- Security: Security System Owned
- Subdivision: Mountains Edge Mirador Phase 2
HOA
- Has HOA: Yes
- Amenities included: Gated
- Services included: Association Management
- HOA fee: $135 quarterly
- HOA name: Mountains Edge Maste
- HOA phone: 702-457-6362
- Second HOA fee: $57 monthly
Location
- Region: Las Vegas
Financial & listing details
- Price per square foot: $328/sqft
- Tax assessed value: $707,277
- Annual tax amount: $4,755
- Date on market: 8/27/2026
- Listing agreement: Exclusive Right To Sell
- Listing terms: Cash,Conventional,VA Loan
- Ownership: Single Family Residential
Estimated market value
Not available
Estimated sales range
Not available
Not available
Price history
| Date | Event | Price |
|---|---|---|
| 10/4/2026 | Price change | $1,225,000-3.2%$328/sqft |
Source:  LVR #2812726 Report a problem LVR #2812726 Report a problem | ||
| 9/3/2026 | Listed for sale | $1,265,000+175%$339/sqft |
Source: LVR #2812726 Report a problem | ||
| 2/4/2014 | Sold | $460,000+22.7%$123/sqft |
Source: Public Record Report a problem | ||
| 12/17/2010 | Sold | $375,000$101/sqft |
Source: Public Record Report a problem | ||
| 10/9/2010 | Listed for sale | $375,000+7.1%$101/sqft |
Source: Realty ONE Group #1074194 Report a problem | ||
| 8/13/2010 | Sold | $350,000-12.5%$94/sqft |
Source: Public Record Report a problem | ||
| 6/6/2010 | Listed for sale | $399,900+25%$107/sqft |
Source: Realty One Group Report a problem | ||
| 7/6/2009 | Sold | $320,000-7.2%$86/sqft |
Source: Public Record Report a problem | ||
| 5/1/2009 | Price change | $344,900-6.8%$92/sqft |
Source: foreclosure.com Report a problem | ||
| 4/1/2009 | Price change | $369,900-5.1%$99/sqft |
Source: foreclosure.com Report a problem | ||
| 2/27/2009 | Listed for sale | $389,900+18.2%$105/sqft |
Source: foreclosure.com Report a problem | ||
| 2/11/2009 | Sold | $329,900-46.2%$88/sqft |
Source: Public Record Report a problem | ||
| 2/8/2009 | Listed for sale | -- |
Source: foreclosure.com Report a problem | ||
| 6/30/2006 | Sold | $613,325$164/sqft |
Source: Public Record Report a problem | ||
Public tax history
| Year | Property taxes | Tax assessment |
|---|---|---|
| 2026 | $4,758 +3% | $247,547 -0.7% |
| 2025 | $4,619 +3% | $249,356 +7.9% |
| 2024 | $4,485 +3% | $231,092 +12.3% |
| 2023 | $4,355 -1.5% | $205,700 +11.2% |
| 2022 | $4,421 +7.7% | $184,940 -7.7% |
| 2021 | $4,104 +6.7% | $200,385 +6.5% |
| 2020 | $3,846 +4.8% | $188,067 +12.5% |
| 2019 | $3,670 +23.1% | $167,240 0% |
| 2018 | $2,982 | $167,241 +2.7% |
| 2017 | $2,982 | $162,893 +25.8% |
| 2016 | $2,982 +3.4% | $129,535 +15.5% |
| 2015 | $2,884 | $112,119 +17.5% |
| 2014 | $2,884 | $95,400 |
| 2013 | -- | $95,400 +1.2% |
| 2012 | -- | $94,282 -5.4% |
| 2011 | -- | $99,674 +0.6% |
| 2010 | -- | $99,128 -16.1% |
| 2009 | -- | $118,135 |
| 2008 | -- | $118,135 -45.2% |
| 2007 | -- | $215,510 |
Find assessor info on the county website
Monthly payment
Est. payment
Payment breakdown
Explore the cost of this home by adjusting the details. Changes won't be saved.Climate risks
Neighborhood: Enterprise
Nearby schools
Schools provided by the listing agent
- Elementary: Reedom, Carolyn S.,Reedom, Carolyn S.
- Middle: Gunderson, Barry & June
- High: Desert Oasis
Source: LVR. This data may not be complete. We recommend contacting the local school district to confirm school assignments for this home.
- $695,0003 bd3 ba2.5k sqft10027 Sky Parlor Rd, Las Vegas, NV 89178Off Market
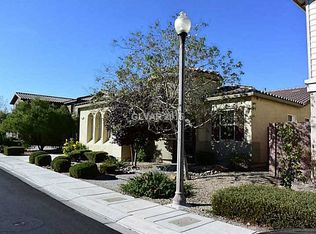
- $665,2005 bd3 ba3.1k sqft10051 Sky Parlor Rd, Las Vegas, NV 89178Off Market
- $719,9005 bd5 ba3.7k sqft10028 Desert Alcove Rd, Las Vegas, NV 89178Off Market
- $770,0003 bd3 ba2.7k sqft10016 Desert Alcove Rd, Las Vegas, NV 89178Sold

Similar homes
- $1,199,9995 bd4 ba3.9k sqft218 Crooked Putter Dr, Las Vegas, NV 89148For Sale
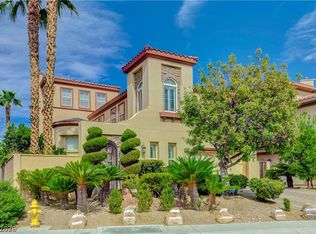 MLS ID #2814254, Anyn A. Papin, SOS Realty Group LLC. LVR
 - $818,0004 bd3 ba3.5k sqft8446 Rushfield Ave, Las Vegas, NV 89178For Sale
 MLS ID #2802846, Georgia Purpura, Sphere Real Estate. LVR
 - $765,0004 bd3 ba3.2k sqft8592 Garden Valley Ct, Las Vegas, NV 89178For Sale
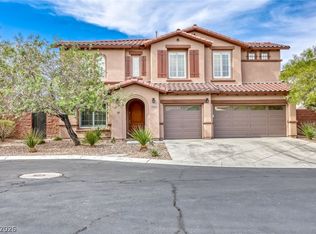 MLS ID #2809323, David J. Toro-Segarra, SMG Realty. LVR
 - $969,9004 bd4 ba3.2k sqft8985 S Tenaya Way, Las Vegas, NV 89113For Sale
 MLS ID #2813233, Josue Towers Torres, Sell For One Realty. LVR
