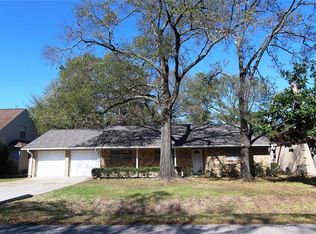
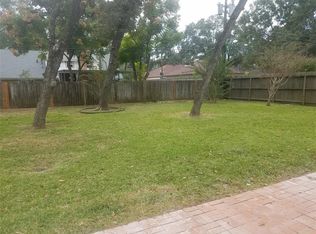
Conveniently located in Spring Branch near Gessner Road and I-10, with easy access to Memorial City, CityCentre, area hospitals, shopping, dining, and the continued development along the Gessner corridor. This freshly painted 3-bedroom, 2-bath home offers a spacious, light-filled floor plan with formal living and dining areas, a large den with vaulted ceiling and fireplace, wood-look tile flooring, and abundant storage. The kitchen features granite countertops, a breakfast bar, and a new electric range. Large windows provide beautiful views of the lush backyard, while a covered patio and recently replaced side-yard deck create inviting spaces to relax outdoors. Additional features include a two-car attached garage, washer and dryer, and a recently installed HVAC system (2025). Yard maintenance is included.
House for rent
$2,450/moFees may apply
10039 Warwana Rd, Houston, TX 77080
3beds
1,866sqft
Price may not include required fees and charges. Learn more|
Singlefamily
Available now
Air conditioner, electric
Electric dryer connection laundry
2 Attached garage spaces parking
Electric, natural gas
What's special
- 20 days |
- -- |
- -- |
Zillow last checked:
Listing updated:
Travel times

Let’s turn your rent into credit progress
Build credit history with every on-time payment and get credit for the payment you’re already making.
Facts & features
Interior
Bedrooms & bathrooms
- Bedrooms: 3
- Bathrooms: 2
- Full bathrooms: 2
Rooms
- Room types: Office
Heating
- Electric, Natural Gas
Cooling
- Air Conditioner, Electric
Appliances
- Included: Dishwasher, Dryer, Electric Oven, Electric Range, Full Size, Garbage Disposal, Washer
- Laundry: Electric Dryer Connection, Electric Dryer Hookup, Gas Dryer Hookup, In Unit, Washer Hookup
Features
- All Bedrooms Down, Ceiling Fan(s)
- Flooring: Tile
- Has fireplace: Yes
Interior area
- Total interior livable area: 1,866 sqft
Property
Parking
- Total spaces: 2
- Parking features: Attached, Garage
- Has attached garage: Yes
- Details: Contact manager
Features
- Stories: 1
- Exterior features: All Bedrooms Down
Lot
- Features: Subdivided
Details
- Additional structures: Garage(s)
- Parcel number: 0952670000006
Construction
Type & style
- Home type: SingleFamily
- Architectural style: Contemporary/Modern
- Property subtype: SingleFamily
Condition
- Year built: 1963
Community & HOA
Location
- Region: Houston
Financial & listing details
- Lease term: Contact For Details
Price history
| Date | Event | Price |
|---|---|---|
| 8/26/2026 | Listed for rent | $2,450$1/sqft |
Source: eXp Realty #62598038 Report a problem | ||
| 8/26/2026 | Listing removed | $2,450$1/sqft |
Source: | ||
| 8/23/2026 | Listed for rent | $2,450+32.4%$1/sqft |
Source: | ||
| 10/18/2019 | Listing removed | $1,850$1/sqft |
Source: Taylor Real Estate Group, Inc. #62825129 Report a problem | ||
| 8/29/2019 | Listed for rent | $1,850+5.7%$1/sqft |
Source: Taylor Real Estate Group, Inc. #62825129 Report a problem | ||
| 2/28/2018 | Listing removed | $1,750$1/sqft |
Source: Taylor Real Estate Group, Inc. #91839466 Report a problem | ||
| 12/6/2017 | Price change | $1,750-7.9%$1/sqft |
Source: Taylor Real Estate Group, Inc. #91839466 Report a problem | ||
| 11/8/2017 | Listed for rent | $1,900+11.8%$1/sqft |
Source: Taylor Real Estate Group, Inc. #91839466 Report a problem | ||
| 9/26/2017 | Listing removed | $1,700$1/sqft |
Source: Taylor Real Estate Group, Inc. #23593455 Report a problem | ||
| 8/13/2017 | Listed for rent | $1,700$1/sqft |
Source: Taylor Real Estate Group, Inc. #23593455 Report a problem | ||
Neighborhood: Spring Branch West
Nearby schools
GreatSchools rating
- 6/10Pine Shadows Elementary SchoolGrades: K-5Distance: 0.5 mi
- 3/10Spring Woods Middle SchoolGrades: 6-8Distance: 0.8 mi
- 3/10Spring Woods High SchoolGrades: 9-12Distance: 0.8 mi