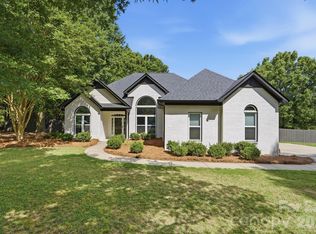
Experience the perfect blend of custom craftsmanship and modern farmhouse style in this beautifully designed 4-bedroom, 3-bath home set in a quiet country setting with no HOA. A welcoming covered front porch sets the tone for the thoughtful details found throughout, including stunning 5" oak hardwood floors, an open-concept layout, and a beautiful white kitchen that serves as the heart of the home.
The highly desirable floor plan features a primary suite on the main level along with an additional main-level bedroom and full bath, offering exceptional flexibility for guests, multigenerational living, or a home office. Upstairs, two additional bedrooms and a full bath provide comfortable space for family and visitors. Enjoy relaxing mornings and evenings on the screened rear porch overlooking the peaceful surroundings. An unfinished attic area presents an excellent opportunity for future storage expansion, hobby space, or a private office. Custom-built and move-in ready, this home offers the privacy and freedom buyers are searching for while maintaining convenient access to Monroe, Waxhaw, shopping, dining, and everyday amenities. A rare opportunity for those seeking a custom farmhouse-style home with modern finishes, functional living spaces, and the benefits of country living without HOA restrictions. Seller will offer primary closet allowance with acceptable offer. USDA financing eligible.
Under contract-show
$614,900
1004 E Sandy Ridge Rd, Monroe, NC 28112
4beds
2,376sqft
Single Family Residence
Built in 2025
1.88 Acres Lot
$-- Zestimate®
$259/sqft
$-- HOA
What's special
Custom craftsmanshipWelcoming covered front porchFunctional living spacesBeautiful white kitchenOpen-concept layout
- 48 days |
- 253 |
- 9 |
Zillow last checked:
Listing updated:
Listed by:
Mike Abernethy 980-254-1008,
EXP Realty LLC Ballantyne
Source: Canopy MLS as distributed by MLS GRID,MLS#: 4384931
Facts & features
Interior
Bedrooms & bathrooms
- Bedrooms: 4
- Bathrooms: 3
- Full bathrooms: 3
- Main level bedrooms: 2
Primary bedroom
- Level: Main
Bedroom s
- Level: Main
Bedroom s
- Level: Upper
Bedroom s
- Level: Upper
Bathroom full
- Level: Main
Bathroom full
- Level: Main
Bathroom full
- Level: Upper
Breakfast
- Level: Main
Dining room
- Level: Main
Kitchen
- Level: Main
Laundry
- Level: Main
Living room
- Level: Main
Heating
- Central
Cooling
- Central Air
Appliances
- Included: Dishwasher, Electric Range, Exhaust Hood, Microwave, Refrigerator
- Laundry: Laundry Room, Main Level
Features
- Breakfast Bar, Drop Zone, Soaking Tub, Open Floorplan, Walk-In Closet(s)
- Flooring: Carpet, Tile, Wood
- Has basement: No
Interior area
- Total structure area: 2,376
- Total interior livable area: 2,376 sqft
- Finished area above ground: 2,376
- Finished area below ground: 0
Video & virtual tour
Property
Parking
- Total spaces: 2
- Parking features: Driveway, Attached Garage, Garage Faces Front, Garage on Main Level
- Attached garage spaces: 2
- Has uncovered spaces: Yes
Features
- Levels: Two
- Stories: 2
- Patio & porch: Deck, Front Porch, Porch, Rear Porch, Screened
Lot
- Size: 1.88 Acres
Details
- Parcel number: 04120002C
- Zoning: RA40
- Special conditions: Standard
Construction
Type & style
- Home type: SingleFamily
- Property subtype: Single Family Residence
Materials
- Fiber Cement
- Foundation: Crawl Space
Condition
- New construction: Yes
- Year built: 2025
Details
- Builder name: RJ Ward Construction, Inc.
Utilities & green energy
- Sewer: Septic Installed
- Water: Well
- Utilities for property: Electricity Connected
Community & HOA
Community
- Subdivision: None
Location
- Region: Monroe
Financial & listing details
- Price per square foot: $259/sqft
- Tax assessed value: $59,800
- Annual tax amount: $286
- Date on market: 5/29/2026
- Cumulative days on market: 342 days
- Listing terms: Cash,Conventional,FHA,VA Loan
- Electric utility on property: Yes
- Road surface type: Concrete, Gravel, Paved
Estimated market value
Not available
Estimated sales range
Not available
Not available
Price history
| Date | Event | Price |
|---|---|---|
| 6/22/2026 | Contingent | $614,900$259/sqft |
Source: eXp Realty #4384931 Report a problem | ||
| 5/29/2026 | Listed for sale | $614,9000%$259/sqft |
Source:  Canopy MLS as distributed by MLS GRID #4384931 Report a problem Canopy MLS as distributed by MLS GRID #4384931 Report a problem | ||
| 5/26/2026 | Listing removed | $615,000$259/sqft |
Source: Canopy MLS as distributed by MLS GRID #4329677 Report a problem | ||
| 5/1/2026 | Price change | $615,000-0.5%$259/sqft |
Source: Canopy MLS as distributed by MLS GRID #4329677 Report a problem | ||
| 3/2/2026 | Price change | $618,000-0.3%$260/sqft |
Source: Canopy MLS as distributed by MLS GRID #4329677 Report a problem | ||
| 12/15/2025 | Price change | $620,000+0.2%$261/sqft |
Source: Canopy MLS as distributed by MLS GRID #4329677 Report a problem | ||
| 11/7/2025 | Price change | $619,000-0.2%$261/sqft |
Source: Canopy MLS as distributed by MLS GRID #4268896 Report a problem | ||
| 11/3/2025 | Price change | $620,000+0.2%$261/sqft |
Source: Owner Report a problem | ||
| 8/18/2025 | Price change | $619,000-0.2%$261/sqft |
Source: Canopy MLS as distributed by MLS GRID #4268896 Report a problem | ||
| 8/14/2025 | Listed for sale | $620,000$261/sqft |
Source: Canopy MLS as distributed by MLS GRID #4268896 Report a problem | ||
| 8/6/2025 | Listing removed | $620,000$261/sqft |
Source: Canopy MLS as distributed by MLS GRID #4268896 Report a problem | ||
| 6/12/2025 | Listed for sale | $620,000-4.6%$261/sqft |
Source: Canopy MLS as distributed by MLS GRID #4268896 Report a problem | ||
| 6/10/2025 | Listing removed | -- |
Source: Owner Report a problem | ||
| 5/28/2025 | Listed for sale | $650,000+923.6%$274/sqft |
Source: Owner Report a problem | ||
| 3/6/2023 | Sold | $63,500$27/sqft |
Source: Public Record Report a problem | ||
Public tax history
| Year | Property taxes | Tax assessment |
|---|---|---|
| 2025 | $286 +47.3% | $59,800 +96.7% |
| 2024 | $194 +2.6% | $30,400 |
| 2023 | $189 | $30,400 |
Find assessor info on the county website
Monthly payment
Est. payment
Payment breakdown
Explore the cost of this home by adjusting the details. Changes won't be saved.Climate risks
Neighborhood: 28112
Nearby schools
GreatSchools rating
- 5/10Prospect Elementary SchoolGrades: K-5Distance: 5.7 mi
- 4/10Parkwood Middle SchoolGrades: 6-8Distance: 6.2 mi
- 8/10Parkwood High SchoolGrades: 9-12Distance: 6.3 mi
Schools provided by the listing agent
- Elementary: Prospect
- Middle: Parkwood
- High: Parkwood
Source: Canopy MLS as distributed by MLS GRID. This data may not be complete. We recommend contacting the local school district to confirm school assignments for this home.
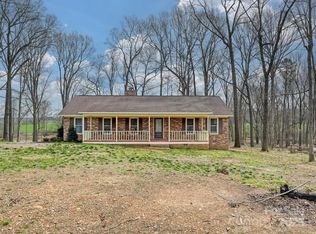
- $365,0003 bd2 ba1.5k sqft1008 E Sandy Ridge Rd, Monroe, NC 28112Sold
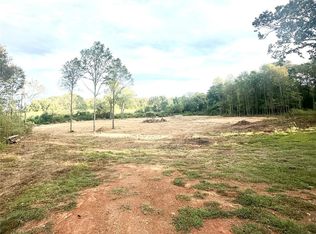
- $120,000-- bd-- ba-- sqft1010 E Sandy Ridge Rd, Monroe, NC 28112Sold
- $120,0001.64 Acres1010 E Sandy Ridge Rd #4, Monroe, NC 28112Sold
- $435,0003 bd2 ba1.6k sqft1012 E Sandy Ridge Rd, Monroe, NC 28112Sold
- $435,0003 bd2 ba1.6k sqft1012 E Sandy Rdg #1, Monroe, NC 28112Sold
- $406,3003 bd2 ba2k sqft1004 W Sandy Ridge Rd, Monroe, NC 28112Off Market
- $447,3001 bd2 ba1.6k sqft916 E Sandy Ridge Rd, Monroe, NC 28112Off Market
- $360,0003 bd2 ba1.5k sqft906 E Sandy Ridge Rd, Monroe, NC 28112Off Market
A local agent can set up tours, give advice and negotiate with sellers.
Similar homes
- $615,0003 bd4 ba2.7k sqft2910 Plum Thicket Ct, Monroe, NC 28112For Sale
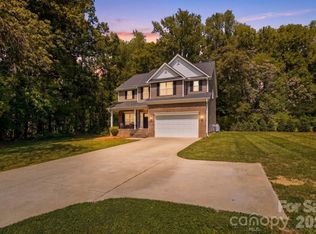
 MLS ID #4370003, Morgan Burr, Divine Real Estate Boutique, LLC. Canopy MLS as distributed by MLS GRID
 - $579,9004 bd3 ba2.2k sqft5203 Garden Gate Dr, Monroe, NC 28112For Sale
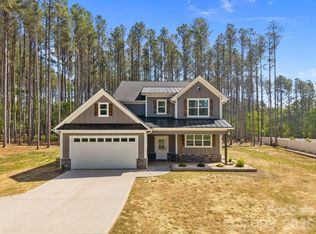 MLS ID #4365633, Valeriy Solodyankin, ERA Live Moore. Canopy MLS as distributed by MLS GRID
 - $520,0003 bd3 ba2k sqft4812 Austin Rd, Monroe, NC 28112For Sale
 MLS ID #4377545, Heather Reagor, Real Broker, LLC. Canopy MLS as distributed by MLS GRID
 - $559,9003 bd2 ba2.2k sqft2801 Sweetgrass Ln, Monroe, NC 28112For Sale
 MLS ID #4394232, Alexis Hughes, EXP Realty LLC Ballantyne. Canopy MLS as distributed by MLS GRID
 - $685,0004 bd4 ba2.5k sqft4923 Lancaster Hwy, Monroe, NC 28112New ConstructionMLS ID #4385219, Margo Frantz, Costello Real Estate and Investments LLC. Canopy MLS as distributed by MLS GRID
- $625,0003 bd3 ba2.4k sqft3003 Rochester Ct, Monroe, NC 28110For SaleMLS ID #4400531, Oleg Kravchenko, Home Team Pros. Canopy MLS as distributed by MLS GRID
- $799,9004 bd4 ba3.2k sqft4105 Parkwood School Rd, Monroe, NC 28112For SaleMLS ID #4402329, Jennifer Ledford, EXP Realty LLC Ballantyne. Canopy MLS as distributed by MLS GRID
- $650,0004 bd3 ba2.7k sqft3012 Nablus Dr, Waxhaw, NC 28173For SaleMLS ID #4400994, Jake Meinberg, Costello Real Estate and Investments LLC. Canopy MLS as distributed by MLS GRID
- $689,9005 bd3 ba3k sqft1502 Marion St, Monroe, NC 28112New ConstructionMLS ID #4372299, Elena Donaldson, Keller Williams Ballantyne Area. Canopy MLS as distributed by MLS GRID
- $600,0005 bd3 ba2.8k sqft2116 Poplar Ridge Dr, Monroe, NC 28110For SaleMLS ID #4401651, Jackie Kelly, COMPASS. Canopy MLS as distributed by MLS GRID
- $450,0005 bd3 ba2.8k sqft2334 Waverly Dr, Monroe, NC 28112For SaleMLS ID #4387579, Hope Foster, Capital Center, LLC. Canopy MLS as distributed by MLS GRID
- $535,0003 bd2 ba1.7k sqft120 S Crawford St, Monroe, NC 28112New ConstructionMLS ID #4382941, Douglas Carson, Douglas Carson, REALTORS. Canopy MLS as distributed by MLS GRID
- $650,0005 bd3 ba2.8k sqft2018 Creeks Landing Dr, Monroe, NC 28110For SaleMLS ID #4392529, Lara Hill, David Upchurch Real Estate. Canopy MLS as distributed by MLS GRID
- $435,0004 bd3 ba2.2k sqft2616 Sierra Chase Dr, Monroe, NC 28112For SaleMLS ID #4398992, Casey Ball, United Real Estate-Queen City. Canopy MLS as distributed by MLS GRID
- $559,0003 bd2 ba2.4k sqft3002 Brooks Mill Ln, Wingate, NC 28174For SaleMLS ID #4401937, Robin Helms, Central Carolina Real Estate Group LLC. Canopy MLS as distributed by MLS GRID
- $475,0005 bd4 ba2.5k sqft604 Sunnybrook Dr, Monroe, NC 28110For SaleMLS ID #4352950, Buddy Frey, Keller Williams Unlimited. Canopy MLS as distributed by MLS GRID
- $398,0004 bd3 ba2.4k sqft1419 Black Walnut St, Monroe, NC 28112For SaleMLS ID #4398338, Kelli Holt, Real Broker, LLC. Canopy MLS as distributed by MLS GRID
- $648,0004 bd3 ba2.8k sqft2504 Korbel Ct, Waxhaw, NC 28173For SaleMLS ID #4385252, Gina Lorenzo, COMPASS. Canopy MLS as distributed by MLS GRID
- $699,9004 bd3 ba3k sqft3507 Savannah Way, Monroe, NC 28110For SaleMLS ID #4381080, Rick Lopez, EXP Realty LLC Ballantyne. Canopy MLS as distributed by MLS GRID
- $599,0004 bd3 ba2.3k sqft4437 Shannamara Dr, Matthews, NC 28104For SaleMLS ID #4402636, Carin Miller, Real Broker, LLC. Canopy MLS as distributed by MLS GRID
