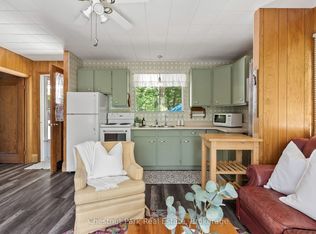
Cottage is in need of extensive repair, being sold "as-is-where-is". No warranty or representation of any kind is made by the Seller. Second access to the lot from rear laneway. Located close to beautiful Kahshe Lake in the Nagaya Beach Community. Boating, fishing, public beach for swimming and public boat launch are only a short walk away. The proximity and easy access to Highway #11 makes this an ideal location for enjoying all seasons in Muskoka.
Sold for $120,000
C$120,000
1004 Fern Rd, Gravenhurst, ON P0E 1G0
1beds
842sqft
Single Family Residence, Residential
Built in ----
4,000 Square Feet Lot
$-- Zestimate®
C$143/sqft
C$1,917 Estimated rent
Home value
Not available
Estimated sales range
Not available
Not available
Owner options
List your home for rent
C$1,917/mo
Rent Zestimate®
Find your next renter with Zillow Rental Manager. Plus, with online applications, you can quickly screen prospective tenants – for free.
C$1,917/mo
Rent Zestimate®
Refinance and save
C$507/mo
Est. payment
Refinancing to a lower rate could help reduce your monthly payments and save thousands over the life of the loan.
C$507/mo
Est. payment
Explore your selling options
Work with a Zillow partner agent
Leverage their expertise and Zillow's premium Showcase listings to get your home seen by more buyers.
Get startedList with your own agent
Get your home in front of millions of buyers by listing it on Zillow.
Learn how to do itSell it yourself
Take full control of how buyers see your home on Zillow by listing For Sale by Owner (FSBO).
List your homeWhat's special
Zillow last checked:
Listing updated:
Listed by:
Lily Cadeau, Salesperson,
Coldwell Banker The Real Estate Centre Brokerage
Source: ITSO,MLS®#: 40679538Originating MLS®#: Barrie & District Association of REALTORS® Inc.
Facts & features
Interior
Bedrooms & bathrooms
- Bedrooms: 1
- Bathrooms: 1
- Full bathrooms: 1
- Main level bathrooms: 1
- Main level bedrooms: 1
Bedroom
- Level: Main
Bathroom
- Features: 4-Piece
- Level: Main
Dining room
- Level: Main
Kitchen
- Level: Main
Living room
- Level: Main
Heating
- Wood Stove
Cooling
- None
Appliances
- Laundry: None
Features
- None
- Basement: None
- Has fireplace: No
Interior area
- Total structure area: 842
- Total interior livable area: 842 sqft
- Finished area above ground: 842
Property
Parking
- Total spaces: 4
- Parking features: Private Drive Single Wide
- Uncovered spaces: 4
Features
- Stories: 1
- Waterfront features: Lake/Pond
- Frontage type: North
- Frontage length: 40.00
Lot
- Size: 4,000 Square Feet
- Dimensions: 100 x 40
- Features: Rural, Rectangular, Beach, Marina, Quiet Area
Details
- Additional parcels included: 48043256
- Parcel number: 480430122
- Zoning: Residential
Construction
Type & style
- Home type: SingleFamily
- Architectural style: Bungalow
- Property subtype: Single Family Residence, Residential
Materials
- Wood Siding
- Foundation: Pillar/Post/Pier
- Roof: Shingle
Condition
- 51-99 Years
- New construction: No
Utilities & green energy
- Sewer: Holding Tank
- Water: Shared Well
- Utilities for property: At Lot Line-Hydro
Community & HOA
Location
- Region: Gravenhurst
Financial & listing details
- Price per square foot: C$143/sqft
- Annual tax amount: C$880
- Date on market: 11/20/2024
- Inclusions: None
Price history
| Date | Event | Price |
|---|---|---|
| 1/20/2025 | Sold | C$120,000C$143/sqft |
Source: ITSO #40679538 Report a problem | ||
Public tax history
Tax history is unavailable.
Neighborhood: P0E
Nearby homes
- C$265,0002 bd1 ba-- sqft1185 N Kahshe Lake Rd UNIT 2, Town Of Gravenhurst, ON P0E1G0For Sale
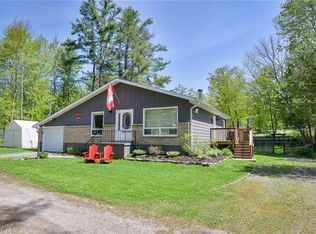
- C$550,0004 bd2 ba1.2k sqft1018 S Sunny Crest Rd, Town Of Gravenhurst, ON P0E1G0Pending
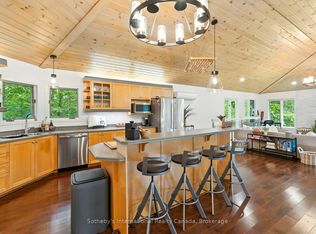
- C$995,0003 bd1 ba-- sqft18 Island 5kl, Gravenhurst, ON P0E1G0For Sale

- C$899,9995 bd3 ba-- sqft1060 N Kahshe Lake Rd, Town Of Gravenhurst, ON P0E1G0For Sale
- C$399,0002.3 Square Feet1114 Tryon Dr, Gravenhurst, ON P0E1G0Lot/Land
- C$459,0004 bd1 ba-- sqft2 N Kahshe Lake Rd #1227, Town Of Gravenhurst, ON P0E1G0For Sale
- C$1,299,0004 bd3 ba-- sqft1020 Amelia Cres, Gravenhurst, ON P0E1G0For Sale
- C$1,299,0006 bd3 ba-- sqft1068 Xavier St, Gravenhurst, ON P0E1G0For Sale
Nearby schools
GreatSchools rating
No schools nearby
We couldn't find any schools near this home.
Nearby cities
Nearby zip codes
Other Gravenhurst Topics
