Welcome home to this adorable landscaped new construction at 1004 Ivey Road in Graham. This 1.5 level beauty offers thoughtfully designed open living and stylish finishes throughout. The main level features a spacious family room with crown molding and recessed lighting flowing seamlessly into the kitchen and dining area. The kitchen shines with quartz counters, tile backsplash, stainless appliances, and oversized island with bar seating, farmhouse sink, and pendant lighting. The primary suite boasts a large 8'x7' walk-in closet and en-suite bathroom with tile floors, quartz vanity, and tile-surround shower/tub combo. Bedrooms 2 and 3 sit near a full hall bath plus a 9' walk-in storage closet. Upstairs, enjoy a huge two-room bonus space with bedroom, den/flex space & eave storage. Curb appeal, covered front porch, and rear patio complete the exterior charm. Easy commute to Chapel Hill by Highway 54 or anywhere via I40/I85. Schedule your showing today!
New construction
$375,000
1004 Ivey Rd, Graham, NC 27253
4beds
2,321sqft
Stick/Site Built, Residential, Single Family Residence
Built in 2026
0.26 Acres Lot
$-- Zestimate®
$--/sqft
$-- HOA
What's special
Stylish finishes throughoutRear patioCovered front porchRecessed lightingCrown moldingCurb appealSpacious family room
- 2 days
- 196
- 19
Zillow last checked:
Listing updated:
Listed by:
Kristi R. May 336-269-1015,
Keller Williams Central
Source: Triad MLS,MLS#: 1236500
Facts & features
Interior
Bedrooms & bathrooms
- Bedrooms: 4
- Bathrooms: 2
- Full bathrooms: 2
- Main level bathrooms: 2
Heating
- Heat Pump, Electric
Cooling
- Central Air
Appliances
- Included: Electric Water Heater
- Laundry: Dryer Connection, Main Level, Washer Hookup
Features
- Ceiling Fan(s), Kitchen Island
- Flooring: Carpet, Tile, Vinyl
- Has basement: No
- Has fireplace: No
Interior area
- Total structure area: 2,321
- Total interior livable area: 2,321 sqft
- Finished area above ground: 2,321
Property
Parking
- Parking features: Driveway
- Has uncovered spaces: Yes
Features
- Levels: One
- Stories: 1
- Pool features: None
Lot
- Size: 0.26 Acres
- Dimensions: 89 x 97 x 90 x 102
- Features: City Lot
Details
- Parcel number: 179425
- Zoning: Residential
- Special conditions: Owner Sale
Construction
Type & style
- Home type: SingleFamily
- Property subtype: Stick/Site Built, Residential, Single Family Residence
Materials
- Composite Siding, Vinyl Siding
- Foundation: Slab
Condition
- New Construction
- New construction: Yes
- Year built: 2026
Utilities & green energy
- Sewer: Public Sewer
- Water: Public
Community & HOA
HOA
- Has HOA: No
Location
- Region: Graham
Financial & listing details
- Tax assessed value: $16,665
- Annual tax amount: $133
- Date on market: 9/23/2026
- Listing agreement: Exclusive Right To Sell
Estimated market value
Not available
Estimated sales range
Not available
Not available
Price history
| Date | Event | Price |
|---|---|---|
| 9/23/2026 | Listed for sale | $375,000$162/sqft |
Source:  Doorify MLS #10194412 Report a problem Doorify MLS #10194412 Report a problem | ||
Public tax history
Tax history is unavailable.
Monthly payment
Est. payment
Payment breakdown
Explore the cost of this home by adjusting the details. Changes won't be saved.Climate risks
Neighborhood: 27253
Nearby schools
Schools provided by the listing agent
- Elementary: South Graham
- Middle: Southern
- High: Southern Alamance
Source: Triad MLS. This data may not be complete. We recommend contacting the local school district to confirm school assignments for this home.

Similar homes
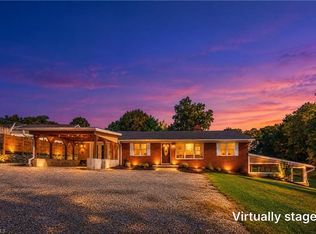
- $415,0004 bd2 ba2.2k sqft624 W Gilbreath St, Graham, NC 27253For Sale
 MLS ID #1235584, Kristine Young. Triad MLS
 - $338,9904 bd3 ba2.1k sqftDavidson, Graham, NC 27253New Construction
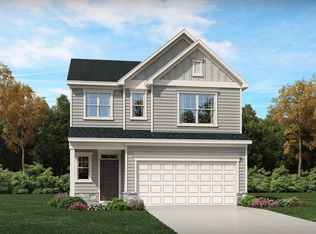
 Doorify MLS
 - $375,0003 bd3 ba2.6k sqft1009 Haynoke Dr, Graham, NC 27253For Sale
 MLS ID #1225487, Dania Jackson. Triad MLS
 - $405,0004 bd3 ba2.1k sqft513 Cornelia Dr, Graham, NC 27253For Sale
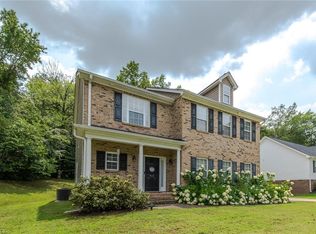 MLS ID #1229283, Missy Bennett. Triad MLS
 - $364,9004 bd3 ba2.5k sqft101 Stillhouse Farm Dr, Graham, NC 27253For SaleMLS ID #1216664, Gerald Mack. Triad MLS
- $349,9003 bd3 ba2k sqft1008 Maple Branch Cir, Graham, NC 27253For SaleMLS ID #10193717, Kurt E Pearson. Doorify MLS
- $375,0004 bd3 ba2.2k sqft540 Alamanni Ct, Graham, NC 27253For SaleMLS ID #1220452, Jessica Stoner. Triad MLS
- $375,0005 bd3 ba2.8k sqft301 Jones St, Graham, NC 27253For SaleMLS ID #1211189, Hilary Hill. Triad MLS
- $369,9003 bd2 ba1.8k sqft1519 Wedgewood Dr, Graham, NC 27253For SaleMLS ID #1233355, Natalie Bree. Triad MLS
- $374,9004 bd3 ba2.1k sqft526 Winesap Dr, Graham, NC 27253For SaleMLS ID #1229894, Thomas Farlow. Triad MLS
- $399,9003 bd3 ba2.3k sqft1000 Hanford Rd, Graham, NC 27253For SaleMLS ID #1228711, Stephen Whitfield. Triad MLS
- $344,9905 bd3 ba2.3k sqft1545 Maple Branch Cir, Graham, NC 27253New ConstructionDoorify MLS
- $370,0004 bd2 ba1.7k sqft664 Starfall Rd, Graham, NC 27253For SaleMLS ID #1236054, Kevin Crespo. Triad MLS
- $249,0002 bd2 ba1.5k sqft2127 Neese Rd, Graham, NC 27253For SaleMLS ID #10194974, Robert Allen Countiss. Doorify MLS
- $349,9004 bd2 ba1.7k sqft2141 Boyd Creek Dr, Graham, NC 27253For SaleMLS ID #10186943, Zena Richards. Doorify MLS
- $315,0004 bd2 ba2.8k sqft309 Albright Ave, Graham, NC 27253For SaleMLS ID #10189482, Hiral Patel. Doorify MLS
- $364,9904 bd3 ba2k sqft1980 Palmer Dr, Graham, NC 27253New ConstructionTriad MLS
- $275,0003 bd3 ba1.7k sqft505 Paris St, Graham, NC 27253For SaleMLS ID #1235700, Kristi R. May. Triad MLS
