Single floor living with a low maintenance exterior. This home offers two primary bedrooms with full baths, a large family room, office , laundry as well as a half bath. Situated on two level acres allowing room for a garden, garage or other additional buildings.
This home is being SOLD AS IS.
For sale
$250,000
1004 Laurel Springs Rd, Hustle, VA 22476
2beds
1,304sqft
Single Family Residence
Built in 2005
2 Acres Lot
$289,300 Zestimate®
$192/sqft
$-- HOA
What's special
Large family roomSingle floor livingLow maintenance exteriorHalf bathRoom for a garden
- 2 days
- 13
- 7
Zillow last checked:
Listing updated:
Listed by:
Jeff Brooks 804-445-1395,
Hometown Realty 804-443-0067
Source: CVRMLS,MLS#: 2629898 Originating MLS: Central Virginia Regional MLS
Facts & features
Interior
Bedrooms & bathrooms
- Bedrooms: 2
- Bathrooms: 3
- Full bathrooms: 2
- 1/2 bathrooms: 1
Primary bedroom
- Level: First
- Dimensions: 0 x 0
Bedroom 2
- Level: First
- Dimensions: 0 x 0
Family room
- Level: First
- Dimensions: 0 x 0
Other
- Description: Tub & Shower
- Level: First
Half bath
- Level: First
Kitchen
- Level: First
- Dimensions: 0 x 0
Laundry
- Level: First
- Dimensions: 0 x 0
Office
- Level: First
- Dimensions: 0 x 0
Heating
- Electric, Heat Pump
Cooling
- Heat Pump
Appliances
- Included: Dishwasher, Electric Water Heater, Range Hood, Stove
Features
- Bedroom on Main Level, Dining Area, En Suite Bathroom, Full Bath on Main Level, Laminate Counters, Bath in Primary Bedroom, Main Level Primary
- Flooring: Laminate, Linoleum, Partially Carpeted
- Basement: Crawl Space
- Attic: Access Only
- Number of fireplaces: 1
- Fireplace features: Gas
Interior area
- Total interior livable area: 1,304 sqft
- Finished area above ground: 1,304
- Finished area below ground: 0
Property
Parking
- Parking features: Off Street
Features
- Levels: One
- Stories: 1
- Patio & porch: Front Porch
- Pool features: None
- Fencing: None
Lot
- Size: 2 Acres
- Dimensions: 190 x 440
- Features: Level
Details
- Additional structures: Shed(s)
- Parcel number: 1121C
- Zoning description: A-2
Construction
Type & style
- Home type: SingleFamily
- Architectural style: Ranch
- Property subtype: Single Family Residence
Materials
- Drywall, Frame, Vinyl Siding
- Roof: Composition
Condition
- Resale
- New construction: No
- Year built: 2005
Utilities & green energy
- Sewer: Septic Tank
- Water: Well
Community & HOA
Community
- Subdivision: None
Location
- Region: Hustle
Financial & listing details
- Price per square foot: $192/sqft
- Tax assessed value: $211,700
- Annual tax amount: $1,164
- Date on market: 11/5/2026
- Ownership: Individuals
- Ownership type: Sole Proprietor
Estimated market value
$289,300
$246,000 - $333,000
$1,862/mo
Price history
| Date | Event | Price |
|---|---|---|
| 11/7/2026 | Listed for sale | $250,000$192/sqft |
Source:  CVRMLS #2629898 Report a problem | ||
Public tax history
Tax history is unavailable.
Monthly payment
Est. payment
Payment breakdown
Explore the cost of this home by adjusting the details. Changes won't be saved.Climate risks
Neighborhood: 22476
Nearby schools
Schools provided by the listing agent
- Elementary: Tappahannock
- Middle: Essex
- High: Essex
Source: CVRMLS. This data may not be complete. We recommend contacting the local school district to confirm school assignments for this home.

Similar homes
- $325,0004 bd2 ba1.3k sqft2071 Rose Mount Rd, Hustle, VA 22476For Sale
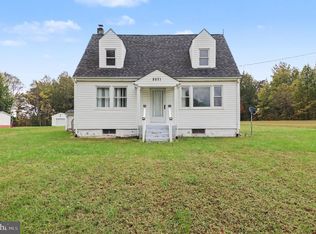
 MLS ID #VAES2002244, Ms. Angela Carter, AC Realty Group. Bright MLS
- $--3 bd1 ba1.3k sqft29347 Sparta Rd, Milford, VA 22514Auction
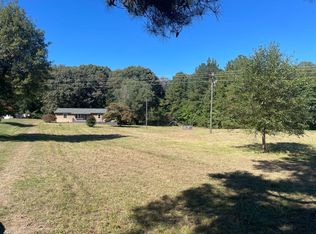 ServiceLink Auction
- $249,0003 bd2 ba1.3k sqft131 Opal Ln, Montross, VA 22520For Sale
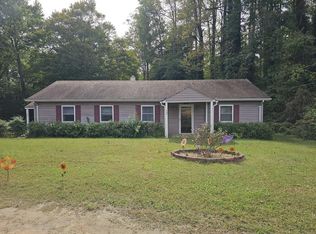 MLS ID #121171, Wanda France. Northern Neck AOR
- $--3 bd2 ba1.1k sqft1135 Clanton Dr, Tappahannock, VA 22560Auction
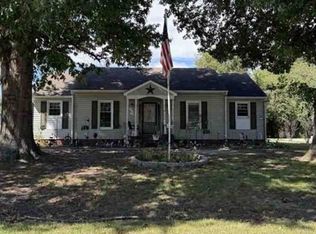 Xome
- $315,0003 bd2 ba988 sqft10255 Indiantown Rd, King George, VA 22485For SaleMLS ID #VAKG2009052, Cameron Mims, Long & Foster Real Estate, Inc.. Bright MLS
- $280,0003 bd2 ba1.5k sqft641 Holly Vista Dr, Colonial Beach, VA 22443For SaleMLS ID #VAWE2012380, Jennifer Ellington, RE/MAX Supercenter. Bright MLS
- $275,0003 bd1 ba1k sqftNone Available, King George, VA 22485For SaleMLS ID #VAKG2008784, Corey Green, Green & Company. Bright MLS
- $259,9003 bd2 ba1.1k sqft9046 Indiantown Rd, King George, VA 22485For SaleMLS ID #VAKG2009000, Camyell Pratt, King George Realty. Bright MLS
- $220,0002 bd1 ba1.2k sqft17230 Kings Hwy, Montross, VA 22520For SaleMLS ID #VAWE2012394, Julie Barrett, United Real Estate Premier. Bright MLS
- $234,0003 bd2 ba1k sqft1812 Snyder Rd, Warsaw, VA 22572For SaleMLS ID #VARV2000636, Rosa Johnson, EXIT Mid-Rivers Realty. Bright MLS
- $355,0003 bd2 ba1.2k sqft9392 Windsor Dr, King George, VA 22485For SaleMLS ID #VAKG2009080, Leslie Amore, Belcher Real Estate, LLC.. Bright MLS
- $289,9002 bd1 ba1k sqft18260 Beazley Ln, Milford, VA 22514For SaleMLS ID #VACV2010918, John Flowers, Ascendancy Realty LLC. Bright MLS
- $289,9003 bd2 ba1.7k sqft4628 Bradley Farm Rd N, Tappahannock, VA 22560For SaleMLS ID #VAKQ2000222, Barbara Reilly, Realty One Group Key Properties. Bright MLS
- $299,9003 bd1 ba1.1k sqft16623 Braswell St, Bowling Green, VA 22427For SaleMLS ID #VACV2011018, Mark Bissoon, American All Star Realty, LLC. Bright MLS
- $275,0003 bd2 ba1.6k sqft40 Quail Trl, Warsaw, VA 22572For SaleMLS ID #VARV2000662, Reamy Chalkley, EXIT Mid-Rivers Realty. Bright MLS
