Skip main navigation
Closed
  • $639,000

    1004 Rhine Rd SE, White, GA 30184

    3beds
    2,300sqft
    Single Family Residence, Residential
    Built in 1983
    5 Acres Lot
    $517,400 Zestimate®
    $278/sqft
    $2,245 Estimated rent

    Home value

    $517,400

    $455,000 - $579,000

    $2,245/mo

    Zestimate® history
    Loading
    Loading...

    Owner options

    List your home for rent

    $2,245/mo

    Rent Zestimate®

    Find your next renter with Zillow Rental Manager. Plus, with online applications, you can quickly screen prospective tenants – for free.

    Learn more

    $2,245/mo

    Rent Zestimate®

    Refinance and save

    $3,825/mo

    Est. payment

    Refinancing to a lower rate could help reduce your monthly payments and save thousands over the life of the loan.

    See today's rates

    $3,825/mo

    Est. payment

    Explore your selling options

    Work with a Zillow partner agent

    Leverage their expertise and Zillow's premium Showcase listings to get your home seen by more buyers.

    Get started

    List with your own agent

    Get your home in front of millions of buyers by listing it on Zillow.

    Learn how to do it

    Sell it yourself

    Take full control of how buyers see your home on Zillow by listing For Sale by Owner (FSBO).

    List your home

    What's special

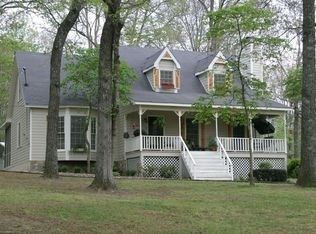
    **FULLY REMODELED RANCH! 5 ACRES! NO HOA! DETACHED GARAGE/WORKSHOP! BARN!** Introducing a beautifully remodeled home nestled on a sprawling 5-acre oasis, the perfect blend of comfort and functionality meets the tranquility of nature! This stunning property not only features a meticulously updated residence but also offers 5 USEABLE acres with a spacious 30x30 detached garage/workshop offering oversized bay doors, a large air compressor, engine lift, propane heater and more, 30x30 barn with loft and side shed and two additional outbuildings! This offers a versatile space that is perfect for your hobbies, business ventures, farm life or storage. The sprawling grounds also offers plenty of room for gardening, outdoor activities or simply enjoying the serenity and privacy! Step inside the thoughtfully renovated home, where every detail has been carefully crafted. The open-concept living spaces are bathed in natural light, creating a warm and inviting atmosphere. Give your friends and family kitchen envy with this breathtaking gourmet kitchen boasting stainless steel appliances, expansive island, open wood shelving, and stunning marble countertops; making it a chef's dream kitchen and the heart of the home! Massive eat-in area that is ready to host holiday feasts! Open plan flows seamlessly into the vaulted family room with built-ins, wood burning stove and wood beams making this the perfect place to unwind! Oversized primary suite with spa-like ensuite bath and walk-in closet! Wonderfully sized secondary bedrooms! Seller is in the final steps of completing a fantastic space in the basement that makes a PERFECT media room, game/play room or fitness room, plus a half bath! Plenty of parking with oversized two car attached garage, 2 car detached garage/workshop and driveways that wrap around the entire property! Enjoy all this serenity on your massive front porch and back deck! NEW ROOF, NEW FLOORING, NEW APPLIANCES, NEW HVAC, NEW INTERIOR AND EXTERIOR PAINT, NEW LIGHTING, NEW DECK, NEW VANITIES, NEW WINDOWS, NEW SEPTIC TANK! This is truly a one of a kind! Conveniently located near I-75 & I-575, shopping, dining, seconds from Lake Allatoona, great schools and more! Do not miss out on this rare opportunity!

    Zillow last checked:

    Listing updated:

    Listed by:

    Adrienne Freeman,

    Atlanta Communities 404-353-6566

    Bought with:

    Mary Hawf, 394362

    Real Broker, LLC.

    Source: FMLS GA,MLS#: 7296972MLS Logo

    Facts & features

    Interior

    Bedrooms & bathrooms
    • Bedrooms: 3
    • Bathrooms: 3
    • Full bathrooms: 2
    • 1/2 bathrooms: 1
    • Main level bathrooms: 2
    • Main level bedrooms: 3
    Rooms
    • Room types: Basement, Bathroom, Bedroom, Bonus Room, Family Room
    Primary bedroom
    • Features: Master on Main, Other
    • Level: Master on Main, Other
    Bedroom
    • Features: Master on Main, Other
    Primary bathroom
    • Features: Shower Only
    Dining room
    • Features: Open Concept
    Kitchen
    • Features: Breakfast Bar, Cabinets White, Eat-in Kitchen, Kitchen Island, Stone Counters, View to Family Room, Other
    Heating
    • Central, Forced Air
    Cooling
    • Ceiling Fan(s), Central Air
    Appliances
    • Included: Dishwasher, Electric Water Heater, Gas Range, Microwave, Range Hood, Self Cleaning Oven
    • Laundry: Laundry Room, Main Level
    Features
    • Beamed Ceilings, Bookcases, Double Vanity, High Speed Internet, Walk-In Closet(s), Other
    • Flooring: Ceramic Tile, Hardwood, Laminate
    • Windows: Insulated Windows
    • Basement: Daylight,Exterior Entry,Finished,Finished Bath,Interior Entry,Walk-Out Access
    • Number of fireplaces: 1
    • Fireplace features: Family Room, Wood Burning Stove
    • Common walls with other units/homes: No Common Walls
    Interior area
    • Total structure area: 2,300
    • Total interior livable area: 2,300 sqft

    Property

    Parking
    • Total spaces: 8
    • Parking features: Drive Under Main Level, Garage, Garage Door Opener, Garage Faces Side
    • Attached garage spaces: 4
    Features
    • Levels: One
    • Stories: 1
    • Patio & porch: Deck, Front Porch
    • Exterior features: Private Yard, Other
    • Pool features: None
    • Spa features: None
    • Fencing: None
    • Has view: Yes
    • View description: Mountain(s), Trees/Woods
    • Waterfront features: None
    • Body of water: None
    Lot
    • Size: 5 Acres
    • Features: Back Yard, Front Yard, Level, Open Lot, Private, Other
    Details
    • Additional structures: Garage(s), Outbuilding, RV/Boat Storage, Shed(s), Workshop, Other
    • Parcel number: 22N06      036
    • Other equipment: None
    • Horses can be raised: Yes
    • Horse amenities: Barn, Hay Storage

    Construction

    Type & style
    • Home type: SingleFamily
    • Architectural style: Ranch,Traditional
    • Property subtype: Single Family Residence, Residential
    Materials
    • Cement Siding, Stone, Other
    • Foundation: Concrete Perimeter
    • Roof: Composition
    Condition
    • Updated/Remodeled
    • New construction: No
    • Year built: 1983

    Utilities & green energy

    • Electric: 220 Volts, 220 Volts in Workshop
    • Sewer: Septic Tank
    • Water: Public
    • Utilities for property: Cable Available, Electricity Available, Natural Gas Available, Phone Available, Underground Utilities, Water Available
    Green energy
    • Energy efficient items: Appliances, Thermostat
    • Energy generation: None

    Community & HOA

    Community
    • Features: None
    • Security: Smoke Detector(s)
    • Subdivision: None
    HOA
    • Has HOA: No
    Location
    • Region: White

    Financial & listing details

    • Price per square foot: $278/sqft
    • Annual tax amount: $756
    • Date on market: 10/30/2023
    • Cumulative days on market: 65 days
    • Electric utility on property: Yes
    • Road surface type: Asphalt, Paved

    Price history

    DateEventPrice
    3/14/2024Sold$639,000-1.7%$278/sqft
    Source: FMLS GA #7296972 Report a problem
    2/16/2024Pending sale$649,800$283/sqft
    Source: FMLS GA #7296972 Report a problem
    1/3/2024Price change$649,8000%$283/sqft
    Source: FMLS GA #7296972 Report a problem
    11/1/2023Listed for sale$649,900+8.3%$283/sqft
    Source: FMLS GA #7296972 Report a problem
    9/15/2023Listing removed$599,900$261/sqft
    Source: GAMLS #10187741 Report a problem
    8/27/2023Price change$599,900-7.7%$261/sqft
    Source: FMLS GA #7254354 Report a problem
    8/13/2023Price change$649,900-3.7%$283/sqft
    Source: FMLS GA #7254354 Report a problem
    8/11/2023Price change$674,900-3.2%$293/sqft
    Source: FMLS GA #7254354 Report a problem
    7/31/2023Listed for sale$697,000-0.3%$303/sqft
    Source: FMLS GA #7254354 Report a problem
    7/31/2023Listing removed$699,000$304/sqft
    Source: FMLS GA #7226812 Report a problem
    7/29/2023Listed for sale$699,000$304/sqft
    Source: FMLS GA #7226812 Report a problem
    7/21/2023Pending sale$699,000$304/sqft
    Source: FMLS GA #7226812 Report a problem
    7/18/2023Listed for sale$699,000$304/sqft
    Source: FMLS GA #7226812 Report a problem
    6/12/2023Pending sale$699,000$304/sqft
    Source: FMLS GA #7226812 Report a problem
    6/6/2023Listed for sale$699,000-11.5%$304/sqft
    Source: FMLS GA #7226812 Report a problem
    6/5/2023Listing removed$789,530$343/sqft
    Source: FMLS GA #7224299 Report a problem
    5/31/2023Listed for sale$789,530-1.3%$343/sqft
    Source: FMLS GA #7224299 Report a problem
    5/31/2023Listing removed$799,995$348/sqft
    Source: FMLS GA #7222092 Report a problem
    5/26/2023Price change$799,995+64.9%$348/sqft
    Source: FMLS GA #7222092 Report a problem
    3/16/2022Listed for sale$485,000$211/sqft
    Source: Greater Chattanooga Realtors #1351525 Report a problem

    Public tax history

    Tax history is unavailable.

    Neighborhood: 30184

    Nearby schools

    GreatSchools rating
    Schools provided by the listing agent
    • Elementary: J. Knox
    • Middle: Teasley
    • High: Cherokee

    Source: FMLS GA. This data may not be complete. We recommend contacting the local school district to confirm school assignments for this home.

    Get a cash offer in 3 minutes
    Find out how much your home could sell for in as little as 3 minutes with a no-obligation cash offer.
    Estimated market value
    $517,400
    Get a cash offer in 3 minutes
    Find out how much your home could sell for in as little as 3 minutes with a no-obligation cash offer.
    Estimated market value
    $517,400