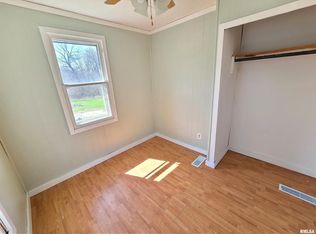
Welcome to 1004 Springfield Rd, a well-maintained home offering comfort, efficiency, and convenience in East Peoria. Care and thoughtful updates are evident throughout, with major upgrades including a high-efficiency HVAC system with remaining parts warranty, updated electrical, a quality water heater, and a solar system designed to offset over 120% of typical annual energy use. The second story features its own ductless mini-split system for independent heating and cooling. Inside, you'll find a welcoming layout with beautiful hardwood floors and functional living spaces. The home includes three bedrooms plus an additional office, offering flexibility for work, hobbies, or guests. The basement adds even more versatility with a finished room currently used as a salon and a rec room ideal for entertaining or extra living space. Conveniently located near shopping, dining, healthcare, recreation, and the greater Peoria area, this home makes daily living easy. With strong mechanical systems, energy-efficient features, and a history of attentive maintenance, this property offers a great opportunity where many major updates are already complete. Call for you Showing Today!
Sold for $152,000
Zillow last checked:
Listing updated:
Bought with:
Krystal Sondag, 475.195811
RE/MAX Traders Unlimited
Source: RMLS Alliance as distributed by MLS GRID,MLS#: PA1267849 Originating MLS: Peoria Area Association of Realtors
Originating MLS: Peoria Area Association of Realtors
Price history
| Date | Event | Price |
|---|---|---|
| 8/7/2026 | Sold | $152,000+1.3%$84/sqft |
Source:  RMLS Alliance as distributed by MLS GRID #PA1267849 Report a problem RMLS Alliance as distributed by MLS GRID #PA1267849 Report a problem | ||
| 7/8/2026 | Pending sale | $150,000$83/sqft |
Source: RMLS Alliance as distributed by MLS GRID #PA1267849 Report a problem | ||
| 6/26/2026 | Listed for sale | $150,000+8.8%$83/sqft |
Source: RMLS Alliance as distributed by MLS GRID #PA1267849 Report a problem | ||
| 1/7/2026 | Listing removed | $137,900$76/sqft |
Source: eXp Realty #PA1262697 Report a problem | ||
| 12/4/2025 | Listed for sale | $137,900$76/sqft |
Source: RMLS Alliance as distributed by MLS GRID #PA1262697 Report a problem | ||
| 12/3/2025 | Listing removed | $137,900$76/sqft |
Source: RMLS Alliance as distributed by MLS GRID #PA1261442 Report a problem | ||
| 11/20/2025 | Price change | $137,900-3.5%$76/sqft |
Source: RMLS Alliance as distributed by MLS GRID #PA1261442 Report a problem | ||
| 10/28/2025 | Price change | $142,900-2.1%$79/sqft |
Source: RMLS Alliance as distributed by MLS GRID #PA1261442 Report a problem | ||
| 10/21/2025 | Price change | $145,900-0.7%$81/sqft |
Source: RMLS Alliance as distributed by MLS GRID #PA1261442 Report a problem | ||
| 10/10/2025 | Price change | $146,900-2%$81/sqft |
Source: RMLS Alliance as distributed by MLS GRID #PA1261442 Report a problem | ||
| 10/7/2025 | Listed for sale | $149,900$83/sqft |
Source: RMLS Alliance as distributed by MLS GRID #PA1261442 Report a problem | ||
| 10/1/2025 | Listing removed | $149,900$83/sqft |
Source: RMLS Alliance as distributed by MLS GRID #PA1260731 Report a problem | ||
| 9/7/2025 | Listed for sale | $149,900+30.3%$83/sqft |
Source: RMLS Alliance as distributed by MLS GRID #PA1260731 Report a problem | ||
| 12/12/2022 | Sold | $115,000+0.1%$64/sqft |
Source: RMLS Alliance as distributed by MLS GRID #PA1238530 Report a problem | ||
| 11/8/2022 | Contingent | $114,900$64/sqft |
Source: RMLS Alliance as distributed by MLS GRID #PA1238530 Report a problem | ||
| 10/26/2022 | Price change | $114,900-8%$64/sqft |
Source: RMLS Alliance as distributed by MLS GRID #PA1238530 Report a problem | ||
| 10/21/2022 | Listed for sale | $124,900+98.3%$69/sqft |
Source: RMLS Alliance as distributed by MLS GRID #PA1238530 Report a problem | ||
| 3/28/2019 | Sold | $63,000-10%$35/sqft |
Source: Public Record Report a problem | ||
| 5/20/2016 | Sold | $70,000-12.4%$39/sqft |
Source: Public Record Report a problem | ||
| 1/8/2016 | Price change | $79,900-4.9%$44/sqft |
Source: RE/MAX TRADERS UNLIMITED #1165268 Report a problem | ||
| 10/8/2015 | Pending sale | $84,000$47/sqft |
Source: RE/MAX Traders Unlimited #1165268 Report a problem | ||
| 10/8/2015 | Listed for sale | $84,000+10.5%$47/sqft |
Source: RE/MAX Traders Unlimited #1165268 Report a problem | ||
| 7/30/2007 | Sold | $76,000+60%$42/sqft |
Source: Public Record Report a problem | ||
| 4/13/2007 | Sold | $47,500$26/sqft |
Source: Public Record Report a problem | ||
Nearby homes
- $115,5003 bd1 ba1.6k sqft1002 Springfield Rd, East Peoria, IL 61611Off Market
- $193,4002 bd2 ba924 sqft1000 Springfield Rd, East Peoria, IL 61611Off Market
- $137,5002 bd2 ba924 sqft916 & 1000 E Springfield Rd, East Peoria, IL 61611Sold
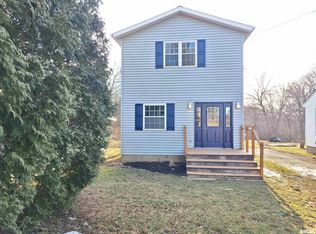
- $132,1001 bd1 ba924 sqft916 Springfield Rd, East Peoria, IL 61611Off Market
Sell for more on Zillow
Get a Zillow Showcase℠ listing at no additional cost and you could sell for .
$152,600
2% more
+$3,052
With Zillow Showcase(estimated)
$155,652
