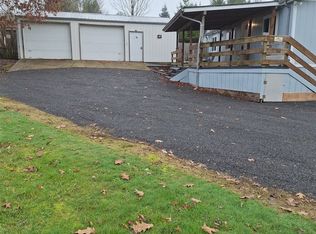
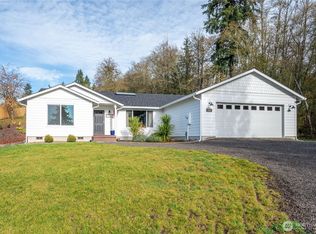
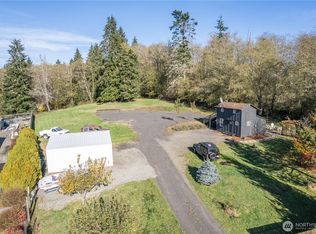
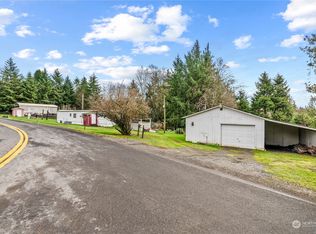
Peaceful living in this new home on 2 acres just a few miles from down town. Open concept, Dining rm, walk-in Pantry, primary bath has walk-in closet and double sinks. New well and septic. 20' x 30' metal RV cover, 2 RV hook-ups 8' x 10' shed w/power. Sub-Panel w/220V powered and ready for garage. Partially fenced pasture, Garden space, Seasonal stream, Turn around driveway. Plum, Apple, fir, cedar, alder, and many other types of trees.
Active
Listed by: John L. Scott, Inc. • Bruce Kell • 360-751-0450
Price cut: $4K (10/9)
$395,000
1004 Stella Road, Longview, WA 98632
3beds
1,493sqft
Manufactured Home, Manufactured On Land
Built in 2025
2 Acres Lot
$395,000 Zestimate®
$265/sqft
$-- HOA
What's special
Seasonal streamGarden spaceTurn around drivewayPartially fenced pastureWalk-in pantryOpen concept
- --
- on Zillow
- 481
- views
- 54
- saves
Zillow last checked:
Listing updated:
Listed by:
Bruce Kell 360-751-0450 brucekell@johnlscott.com,
John L. Scott, Inc.
Source: NWMLS as distributed by MLS GRID,MLS#: 2578322
Facts & features
Interior
Bedrooms & bathrooms
- Bedrooms: 3
- Bathrooms: 2
- Full bathrooms: 1
- 3/4 bathrooms: 1
- Main level bathrooms: 2
- Main level bedrooms: 3
Primary bedroom
- Level: Main
Bedroom
- Level: Main
Bedroom
- Level: Main
Bathroom full
- Level: Main
Bathroom three quarter
- Level: Main
Dining room
- Level: Main
Living room
- Level: Main
Heating
- Forced Air, Electric
Cooling
- Forced Air
Appliances
- Included: Dishwasher, Refrigerator, Stove(s)/Range(s), Dishwasher(s), Refrigerator(s), Water Heater: Electric, Water Heater Location: Pantry
Features
- Bath Off Primary, Dining Room, Pantry
- Flooring: Laminate, Carpet
- Windows: Dbl Pane/Storm Window
- Has fireplace: No
Interior area
- Total structure area: 1,493
- Total interior livable area: 1,493 sqft
Property
Parking
- Total spaces: 2
- Parking features: Detached Carport, Driveway, Off Street, RV Parking
- Has carport: Yes
- Covered spaces: 2
Features
- Levels: One
- Stories: 1
- Patio & porch: Bath Off Primary, Dbl Pane/Storm Window, Dining Room, Pantry, Water Heater
- Has view: Yes
- View description: Territorial
Lot
- Size: 2 Acres
- Dimensions: 156' x 280'
- Features: Paved, Fenced-Partially, Outbuildings, RV Parking
- Topography: Partial Slope
- Residential vegetation: Brush, Fruit Trees, Garden Space, Pasture
Details
- Parcel number: WL0805013
- Zoning: UZ
- Zoning description: Jurisdiction: County
- Special conditions: Standard
Construction
Type & style
- Home type: MobileManufactured
- Architectural style: Manuf-Double Wide
- Property subtype: Manufactured Home, Manufactured On Land
Materials
- Wood Products
- Foundation: Tie Down
- Roof: Composition
Condition
- Very Good
- New construction: Yes
- Year built: 2025
Details
- Builder model: The Shout
Utilities & green energy
- Electric: Company: Cowlitz PUD
- Sewer: Septic Tank
- Water: Private
Community & HOA
Community
- Subdivision: Coal Creek
Location
- Region: Longview
Financial & listing details
- Price per square foot: $265/sqft
- Annual tax amount: $857
- Date on market: 9/4/2026
- Listing terms: Conventional,FHA,USDA Loan,VA Loan
- Inclusions: Dishwasher(s), Refrigerator(s), Stove(s)/Range(s)
- Body type: Double Wide
Estimated market value
$395,000
$375,000 - $415,000
Not available
Price history
| Date | Event | Price |
|---|---|---|
| 10/9/2026 | Price change | $395,000-1%$265/sqft |
Source:  NWMLS as distributed by MLS GRID #2578322 Report a problem NWMLS as distributed by MLS GRID #2578322 Report a problem | ||
| 9/20/2026 | Price change | $399,000-6.1%$267/sqft |
Source: NWMLS as distributed by MLS GRID #2578322 Report a problem | ||
| 9/11/2026 | Price change | $425,000-2.3%$285/sqft |
Source: NWMLS as distributed by MLS GRID #2578322 Report a problem | ||
| 9/4/2026 | Listed for sale | $435,000$291/sqft |
Source: NWMLS as distributed by MLS GRID #2578322 Report a problem | ||
Public tax history
Tax history is unavailable.
Monthly payment
Climate risks
Neighborhood: 98632
Nearby schools
Schools provided by the listing agent
- Middle: Mt Solo Mid
Source: NWMLS as distributed by MLS GRID. This data may not be complete. We recommend contacting the local school district to confirm school assignments for this home.
Similar homes
- $368,0003 bd1 ba1.2k sqft4140 Poplar Way, Longview, WA 98632Active
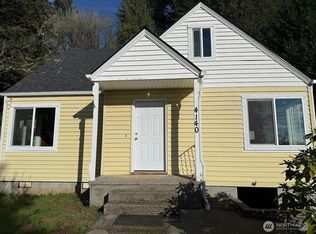 MLS ID #2574493, Shannon Wyman. NWMLS as distributed by MLS GRID
 - $444,4003 bd2 ba1.5k sqft4657 Ohio Street, Longview, WA 98632Active
 MLS ID #2556321, Cole E. Blackburn. NWMLS as distributed by MLS GRID
 - $409,9002 bd1 ba960 sqft914 Coal Creek Road, Longview, WA 98632Active
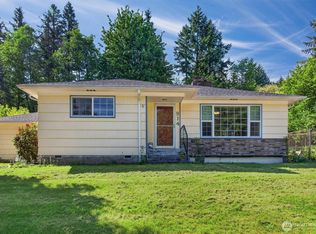 MLS ID #2521739, Jill Spiess. NWMLS as distributed by MLS GRID
 - $394,9003 bd2 ba1.4k sqft3430 Olive Way, Longview, WA 98632Active
 MLS ID #2574152, Kaylie Kingsley. NWMLS as distributed by MLS GRID
 - $450,0003 bd2 ba1.4k sqft78191 Point Adams Rd, Clatskanie, OR 97016Active
 MLS ID #106132153, Rhonda Holmsten, Ark Real Estate. RMLS (OR)
