Skip main navigation
For sale
  • $264,900

    10040 Krouse Rd, Ovid, MI 48866

    3beds
    1,719sqft
    : 
    $2,230/mo
    Get pre-qualified
    Single Family Residence
    Built in 1860
    1 Acres Lot
    $259,700 Zestimate®
    $154/sqft
    $-- HOA

    What's special

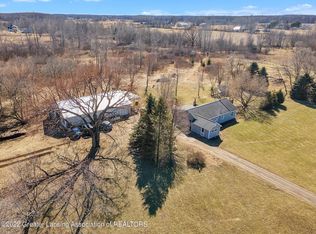
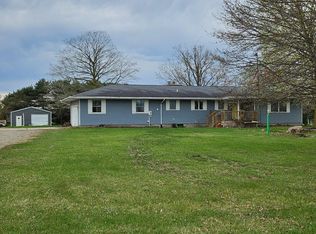
    Remodeled Farmhouse on 1 Acre in Ovid-Elsie School District! This beautifully updated farmhouse offers character, space, and a country setting with plenty of room to enjoy the outdoors. The main level features hardwood floors in the living room and primary bedroom, with laminate flooring throughout much of the rest of the home. The spacious kitchen offers excellent counter and cupboard space and opens to the dining area. The primary bedroom is a true retreat, featuring a wood-burning fireplace and large windows that fill the room with natural light. The upper level offers two bedrooms plus a large finished bonus room with endless possibilities. Use it as a bedroom, game room, hobby space, storage, or additional living area. The bonus room is accessed through the smaller bedroom, which could also make an excellent home office or private study. Outdoor living is easy with a covered front porch, rear deck, newer concrete patio, covered patio area off the barn, and additional concrete space with a basketball hoop. The 1-acre property offers plenty of room to enjoy the country setting. The 30x40 pole barn is an incredible bonus, featuring tall ceilings, insulation, heat, a kitchen area, a half bath, an 18x10 overhead door, and an additional 8x8 overhead door. Updates include a new roof in 2018, a new septic system in 2026, a newer outdoor wood-burning system (which the sellers use as their primary heating source), updated electrical, and a new bladder tank for the well. Two additional storage sheds provide even more space, including one for winter wood storage and another with electrical for additional storage or workspace. A unique opportunity to own a remodeled farmhouse, a fantastic pole barn, and versatile indoor and outdoor spaces—all in the Ovid-Elsie School District! Mudroom square footage is not included in total square footage, as this room is not heated.
    5 days
    |
    818
    |
    86
    |

    Zillow last checked:

    Listing updated:

    Listed by:

    Barbara Roll-Wyzga 517-712-8009,

    Keller Williams First 517-625-4663

    Source: MiRealSource,MLS#: 50218855MLS LogoOriginating MLS: Greater Shiawassee Association of REALTORS

      Facts & features

      Interior

      Bedrooms & bathrooms
      • Bedrooms: 3
      • Bathrooms: 2
      • Full bathrooms: 1
      • 1/2 bathrooms: 1
      • Main level bathrooms: 1
      • Main level bedrooms: 1
      Bedroom 1
      • Features: Wood
      • Level: Main
      • Area: 165
      • Dimensions: 15 x 11
      Bedroom 2
      • Features: Laminate
      • Level: Second
      • Area: 154
      • Dimensions: 14 x 11
      Bedroom 3
      • Features: Laminate
      • Level: Upper
      • Area: 120
      • Dimensions: 15 x 8
      Bathroom 1
      • Features: Laminate
      • Level: Main
      • Area: 64
      • Dimensions: 8 x 8
      Dining room
      • Features: Laminate
      • Level: Main
      • Area: 135
      • Dimensions: 15 x 9
      Kitchen
      • Features: Laminate
      • Level: Main
      • Area: 150
      • Dimensions: 15 x 10
      Living room
      • Features: Wood
      • Level: Main
      • Area: 299
      • Dimensions: 23 x 13
      Heating
      • Forced Air, Other, Propane, Wood
      Cooling
      • None
      Appliances
      • Included: Dishwasher, Disposal, Dryer, Range/Oven, Refrigerator, Washer, Water Softener Owned, Electric Water Heater
      • Laundry: Main Level
      Features
      • Flooring: Hardwood, Concrete, Wood, Laminate
      • Basement: Stone,Unfinished,Crawl Space
      • Number of fireplaces: 1
      • Fireplace features: Master Bedroom, Natural Fireplace
      Interior area
      • Total structure area: 2,439
      • Total interior livable area: 1,719 sqft
      • Finished area above ground: 1,719
      • Finished area below ground: 0
      Video & virtual tour

      Property

      Parking
      • Total spaces: 2
      • Parking features: Detached, Garage Door Opener, Heated Garage
      • Garage spaces: 2
      Features
      • Levels: One and One Half
      • Stories: 1.5
      • Patio & porch: Deck, Patio, Porch
      • Frontage type: Road
      • Frontage length: 132
      Lot
      • Size: 1 Acres
      • Dimensions: 132 x 330
      • Features: Rural
      Details
      • Additional structures: Pole Barn, Shed(s)
      • Parcel number: 00520400002
      • Zoning description: Residential
      • Special conditions: Private

      Construction

      Type & style
      • Home type: SingleFamily
      • Architectural style: Farm House
      • Property subtype: Single Family Residence
      Materials
      • Wood Siding
      • Foundation: Basement, Stone
      Condition
      • Year built: 1860

      Utilities & green energy

      • Sewer: Septic Tank
      • Water: Private Well

      Community & HOA

      Community
      • Subdivision: None
      HOA
      • Has HOA: No
      Location
      • Region: Ovid

      Financial & listing details

      • Price per square foot: $154/sqft
      • Tax assessed value: $160,400
      • Annual tax amount: $1,387
      • Date on market: 8/19/2026
      • Cumulative days on market: 6 days
      • Listing agreement: Exclusive Right To Sell
      • Listing terms: Cash,Conventional,FHA,VA Loan,USDA Loan
      • Road surface type: Paved

        Estimated market value

        $259,700

        $247,000 - $273,000

        $1,585/mo

        Price history

        DateEventPrice
        8/19/2026Listed for sale$264,900+381.6%$154/sqft
        Source: Realcomp II #20261065553 Report a problem
        4/11/2003Sold$55,000$32/sqft
        Source: Public Record Report a problem

        Public tax history

        YearProperty taxesTax assessment
        2025$1,355 +4.4%$80,200 +7.5%
        2024$1,298 +4%$74,600 +12.3%
        2023$1,248 +3.2%$66,400 +8.5%
        2022$1,210 +11.6%$61,200 +5.5%
        2021$1,084 -4.5%$58,000 +13.7%
        2020$1,135 $51,000 +30.1%
        2019-- $39,200 +2.3%
        2018-- $38,300 +0.5%
        2017-- $38,100
        2016-- $38,100 +3.8%
        2015-- $36,700 +5.5%
        2014$4 $34,800 -6.5%
        2012$4 -99%$37,200 -0.8%
        2011$421 $37,500 -8.8%
        2010-- $41,100 -8.5%
        2009-- $44,900 -12.6%
        2008-- $51,400 +33.5%
        2007-- $38,500 +8.8%
        2006-- $35,400 -0.8%
        2005-- $35,700
        2004-- $35,700 +15.9%
        2002-- $30,800
        2001-- $30,800 +21.7%
        2000-- $25,300
        Find assessor info on the county website

        Monthly payment

        Est. payment

        Payment breakdown

        Explore the cost of this home by adjusting the details. Changes won't be saved.
        All calculations are estimates and provided by Zillow, Inc. for informational purposes only. Actual amounts may vary.
        HOA fees may include property taxes on listings classified as Co-Ops. Contact the listing agent and/or owner for fee details.
        See how much you could borrow to make a competitive offer.

        Climate risks

        Neighborhood: 48866

        Getting around

        0 / 100
        Car-Dependent
        27 / 100
        Somewhat Bikeable

        Nearby schools

        GreatSchools rating
        Schools provided by the listing agent
        • District: Ovid Elsie Area Schools

        Source: MiRealSource. This data may not be complete. We recommend contacting the local school district to confirm school assignments for this home.

        A local agent can set up tours, give advice and negotiate with sellers.

        Browse local experts

        Similar homes