A storybook Victorian beneath the oaks, 10045 Old Morro Road brings architectural character, single-level comfort and nearly an acre of Central Coast beauty together in one memorable Atascadero property. Built in 1989, this custom residence offers 1,977± sq. ft. with 3 bedrooms, 2 bathrooms and an attached 2-car garage on approximately 0.98 acres. Despite its dramatic rooflines and distinctive turret, the home lives entirely on one level, pairing the charm of classic Victorian design with an easy, functional floor plan. Inside, rich wood flooring, abundant natural light and thoughtful architectural details create warmth from the moment you enter. The living room is anchored by an elegant fireplace with a substantial wood mantel and decorative tile surround, while graceful arched windows and stained-glass accents reinforce the home’s singular personality. A turret-style sitting area with multiple windows and beautifully patterned wood flooring provides an enchanting place to read, relax or simply take in the surrounding landscape. The spacious kitchen features white cabinetry, generous counter space, a center island and adjoining dining area, creating a comfortable setting for everyday meals and entertaining. A large primary suite offers a private retreat, while two additional bedrooms provide flexibility for family, guests, an office or creative space. Outside, a wraparound covered porch, classic trim and picturesque Victorian detailing give the home exceptional curb appeal. The nearly one-acre parcel is dotted with mature oak trees and offers space for gardening, outdoor dining, recreation and gatherings beneath the canopy, all within a peaceful country setting. The broad porch and oak-shaded grounds create natural places to slow down, entertain outdoors and enjoy Atascadero's warm days and cool evenings throughout much of the year. Positioned just off Highway 41, the property combines rural atmosphere with convenient access to downtown Atascadero’s restaurants, shopping and local attractions. Morro Bay and the coast are an easy drive west, while Paso Robles wine country, San Luis Obispo County wineries, trails and recreation are readily accessible throughout the region. Distinctive, welcoming and wonderfully individual, 10045 Old Morro Road offers the character of a custom home, the serenity of oak-studded acreage and a location that connects North County living with the coast—an inviting expression of the relaxed lifestyle found on the Central Coast.
For sale
Listed by: SLO Life Realty Group • Joesef Silva-Jackson • 805-704-9133
Price cut: $80K (11/4)
$895,000
10045 Old Morro Rd E, Atascadero, CA 93422
3beds
1,977sqft
Single Family Residence
Built in 1989
0.98 Acres Lot
$883,700 Zestimate®
$453/sqft
$-- HOA
What's special
- 21 days
- 3,525
- 277
Likely to sell faster than
Zillow last checked:
Listing updated:
Listed by:
Joesef Silva-Jackson DRE #01208980 805-704-9133,
SLO Life Realty Group
Source: CRMLS,MLS#: SC26220973 Originating MLS: California Regional MLS
Facts & features
Interior
Bedrooms & bathrooms
- Bedrooms: 3
- Bathrooms: 2
- Full bathrooms: 2
- Main level bathrooms: 3
- Main level bedrooms: 3
Rooms
- Room types: Bedroom, Family Room, Foyer, Living Room, Primary Bathroom, Primary Bedroom
Primary bedroom
- Features: Main Level Primary
Primary bedroom
- Features: Primary Suite
Bedroom
- Features: All Bedrooms Down
Bedroom
- Features: Bedroom on Main Level
Kitchen
- Features: Kitchenette
Heating
- Forced Air
Cooling
- Central Air
Appliances
- Laundry: In Garage
Features
- All Bedrooms Down, Bedroom on Main Level, Entrance Foyer, Main Level Primary, Primary Suite
- Flooring: Carpet
- Doors: French Doors
- Has fireplace: Yes
- Fireplace features: Family Room
- Common walls with other units/homes: No Common Walls
Interior area
- Total interior livable area: 1,977 sqft
Video & virtual tour
Property
Parking
- Total spaces: 3
- Parking features: Garage - Attached
- Attached garage spaces: 3
Accessibility
- Accessibility features: None
Features
- Levels: One
- Stories: 1
- Entry location: Main
- Pool features: None
- Spa features: None
- Fencing: Cross Fenced
Lot
- Size: 0.98 Acres
- Features: 0-1 Unit/Acre
Details
- Parcel number: 054231014
- Special conditions: Standard
Construction
Type & style
- Home type: SingleFamily
- Property subtype: Single Family Residence
Materials
- Foundation: Raised, Slab
- Roof: Composition
Condition
- New construction: No
- Year built: 1989
Utilities & green energy
- Sewer: Septic Tank
- Water: Public
Community & HOA
Community
- Features: Rural
- Subdivision: Atnorthwest(20)
Location
- Region: Atascadero
Financial & listing details
- Price per square foot: $453/sqft
- Tax assessed value: $362,486
- Date on market: 10/15/2026
- Cumulative days on market: 21 days
- Listing terms: Conventional
Estimated market value
$883,700
$840,000 - $928,000
$3,559/mo
Price history
| Date | Event | Price |
|---|---|---|
| 11/4/2026 | Price change | $895,000-8.2%$453/sqft |
Source:  CRMLS #SC26220973 Report a problem | ||
| 10/15/2026 | Listed for sale | $975,000$493/sqft |
Source: CRMLS #SC26220973 Report a problem | ||
Public tax history
| Year | Property taxes | Tax assessment |
|---|---|---|
| 2026 | -- | $362,486 +2% |
| 2025 | $3,979 +4.9% | $355,380 +2% |
| 2024 | $3,794 +0.1% | $348,412 +2% |
| 2023 | $3,791 +1.3% | $341,581 +2% |
| 2022 | $3,742 +2% | $334,884 +2% |
| 2021 | $3,667 +1.1% | $328,319 +1% |
| 2020 | $3,629 +2% | $324,953 +2% |
| 2019 | $3,556 +2% | $318,582 +2% |
| 2018 | $3,485 +2% | $312,336 +2% |
| 2017 | $3,415 +2.1% | $306,213 +2% |
| 2016 | $3,346 | $300,210 +1.5% |
| 2015 | $3,346 +11.3% | $295,702 +2% |
| 2014 | $3,007 | $289,911 +2.5% |
| 2012 | -- | $282,944 +2% |
| 2011 | -- | $277,397 +0.8% |
| 2010 | -- | $275,325 -0.2% |
| 2009 | -- | $275,980 +2% |
| 2008 | -- | $270,569 +2% |
| 2007 | -- | $265,264 +2% |
| 2006 | -- | $260,064 +2% |
| 2005 | -- | $254,965 +2% |
| 2004 | -- | $249,966 +1.9% |
| 2003 | -- | $245,386 +2% |
| 2002 | -- | $240,575 +2% |
| 2001 | -- | $235,859 |
Find assessor info on the county website
Monthly payment
Est. payment
Payment breakdown
Explore the cost of this home by adjusting the details. Changes won't be saved.Climate risks
Neighborhood: 93422
- $933,8003 bd3 ba2k sqft10065 Old Morro Rd E, Atascadero, CA 93422Off Market

- $1,128,2003 bd4 ba2.8k sqft10019 Old Morro Rd E, Atascadero, CA 93422Off Market
- $765,8003 bd2 ba1.5k sqft8135 Los Osos Rd, Atascadero, CA 93422Off Market
- $1,182,9004 bd4 ba3.1k sqft10095 Old Morro Rd E, Atascadero, CA 93422Off Market
Similar homes
- $895,0004 bd3 ba1.9k sqft9285 Carmelita Ave, Atascadero, CA 93422For Sale
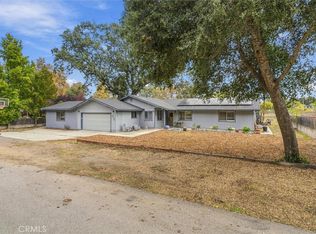 MLS ID #SC26235092, Stacie Kenny, Equity Union. CRMLS
- $960,0003 bd2 ba2.2k sqft8949 San Gabriel Rd, Atascadero, CA 93422For Sale
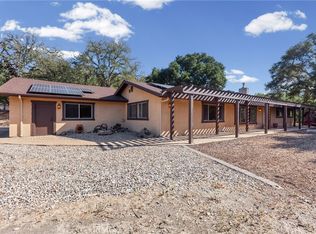 MLS ID #NS26227124, Seth Peek, Peek Realty. CRMLS
- $748,8003 bd2 ba1.5k sqft9115 Lake View Dr, Atascadero, CA 93422For Sale
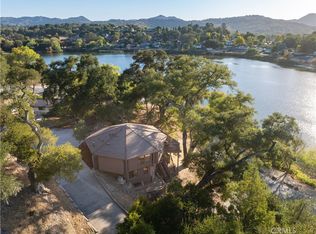 MLS ID #NS26181705, Lorelei Komm, GUIDE Real Estate. CRMLS
- $980,0003 bd2 ba2k sqft13030 Atascadero Rd, Atascadero, CA 93422For Sale
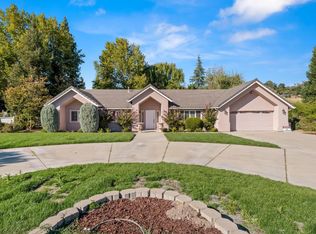 MLS ID #655031, Dominique M. Lupercio. Fresno MLS
