Happy Fall- Stop by Friday for some sweet treats! Seller paying 1 year of HOA and...1% off of 1st year interest rate with Rocket Mortgage! This spacious and inviting 3-bedroom, 3-bathroom home is in the desirable Highlands Ranch community and is ready to welcome its new owners. Featuring an open floor plan, abundant natural light, and fresh updates throughout, this home offers comfortable living with plenty of space to entertain and relax. Step inside to find all-new interior paint, new carpet, and brand-new stainless steel appliances in the kitchen. The open-concept layout creates a bright and welcoming atmosphere. Take the fun outdoors to the spacious private backyard, which features a custom flagstone patio. A Belgard Bristol Series fireplace. A 55" Sunbright outdoor TV. This backyard provides the perfect setting for outdoor entertaining.
Additional features include a 2-car garage and a backyard storage shed, providing plenty of room for vehicles, tools, and extra storage.
Enjoy all that Highlands Ranch has to offer, with convenient access to shopping, dining, parks, trails, and schools. This move-in-ready home combines comfort, outdoor living, and a fantastic location.
For sale
Price cut: $9.9K (10/2)
$555,000
10046 Apollo Bay Way, Highlands Ranch, CO 80130
3beds
1,511sqft
Single Family Residence
Built in 1998
6,578 Square Feet Lot
$551,800 Zestimate®
$367/sqft
$58/mo HOA
What's special
- 34 days
- 1,504
- 192
Zillow last checked:
Listing updated:
Listed by:
Toni Thompson 720-460-0377 tonithompson.realestate@gmail.com,
Redfin Corporation
Source: REcolorado as distributed by MLS GRID,MLS#: 2422408
Facts & features
Interior
Bedrooms & bathrooms
- Bedrooms: 3
- Bathrooms: 3
- Full bathrooms: 2
- 1/2 bathrooms: 1
- Main level bathrooms: 1
Bedroom
- Description: Primary Suite With Walk-In Closet
- Features: Primary Suite
- Level: Upper
- Area: 156 Square Feet
- Dimensions: 13 x 12
Bedroom
- Level: Upper
- Area: 126 Square Feet
- Dimensions: 14 x 9
Bedroom
- Level: Upper
- Area: 110 Square Feet
- Dimensions: 11 x 10
Bathroom
- Level: Main
- Area: 16 Square Feet
- Dimensions: 4 x 4
Bathroom
- Features: En Suite Bathroom, Primary Suite
- Level: Upper
- Area: 72 Square Feet
- Dimensions: 9 x 8
Bathroom
- Level: Upper
- Area: 40 Square Feet
- Dimensions: 5 x 8
Kitchen
- Description: Eat-In Kitchen
- Level: Main
- Area: 220 Square Feet
- Dimensions: 11 x 20
Living room
- Description: Vaulted Ceiling
- Level: Main
- Area: 182 Square Feet
- Dimensions: 13 x 14
Heating
- Heat Pump, Natural Gas
Cooling
- Central Air
Appliances
- Included: Dishwasher, Disposal, Gas Water Heater, Microwave, Range, Refrigerator, Self Cleaning Oven, Washer
- Laundry: In Unit
Features
- Ceiling Fan(s), High Ceilings, Primary Suite, Vaulted Ceiling(s)
- Flooring: Carpet, Laminate
- Has basement: No
Interior area
- Total structure area: 1,511
- Total interior livable area: 1,511 sqft
- Finished area above ground: 1,511
Property
Parking
- Total spaces: 4
- Parking features: Concrete
- Attached garage spaces: 2
- Details: Off Street Spaces: 2
Features
- Levels: Two
- Stories: 2
- Patio & porch: Patio
- Exterior features: Garden, Gas Grill, Lighting, Rain Gutters, Smart Irrigation
- Fencing: Partial
Lot
- Size: 6,578 Square Feet
- Features: Sprinklers In Front, Sprinklers In Rear
Details
- Parcel number: R0392463
- Zoning: PDU
- Special conditions: Standard
Construction
Type & style
- Home type: SingleFamily
- Property subtype: Single Family Residence
Materials
- Brick, Frame
- Roof: Concrete
Condition
- Year built: 1998
Utilities & green energy
- Electric: 220 Volts
- Sewer: Public Sewer
- Water: Public
- Utilities for property: Cable Available, Electricity Connected, Natural Gas Available, Natural Gas Connected, Phone Available
Green energy
- Energy efficient items: HVAC, Insulation
Community & HOA
Community
- Subdivision: Eastridge
HOA
- Has HOA: Yes
- Amenities included: Clubhouse, Fitness Center, Park, Pool, Spa/Hot Tub, Tennis Court(s), Trail(s)
- HOA fee: $174 quarterly
- HOA name: Highlands Ranch Community Association
- HOA phone: 303-791-2500
Location
- Region: Highlands Ranch
Financial & listing details
- Price per square foot: $367/sqft
- Tax assessed value: $552,953
- Annual tax amount: $3,617
- Date on market: 9/18/2026
- Listing terms: Cash,Conventional,FHA,VA Loan
- Exclusions: Seller's Personal Property In Garage
- Ownership: Individual
- Electric utility on property: Yes
- Road surface type: Paved
Estimated market value
$551,800
$524,000 - $579,000
$2,937/mo
Price history
| Date | Event | Price |
|---|---|---|
| 10/2/2026 | Price change | $555,000-1.8%$367/sqft |
Source:  REcolorado as distributed by MLS GRID #2422408 Report a problem REcolorado as distributed by MLS GRID #2422408 Report a problem | ||
| 9/18/2026 | Listed for sale | $564,900+49.1%$374/sqft |
Source: REcolorado as distributed by MLS GRID #2422408 Report a problem | ||
| 8/24/2017 | Sold | $378,900$251/sqft |
Source: Public Record Report a problem | ||
| 7/13/2017 | Listed for sale | $378,900+58.6%$251/sqft |
Source: Brokers Guild-Cherry Creek Ltd. #6294127 Report a problem | ||
| 6/2/2009 | Sold | $238,900+12.2%$158/sqft |
Source: Public Record Report a problem | ||
| 5/1/2003 | Sold | $213,000+72.8%$141/sqft |
Source: Public Record Report a problem | ||
| 7/11/2001 | Sold | $123,296-8.4%$82/sqft |
Source: Public Record Report a problem | ||
| 6/5/1998 | Sold | $134,550$89/sqft |
Source: Public Record Report a problem | ||
Public tax history
| Year | Property taxes | Tax assessment |
|---|---|---|
| 2025 | $3,358 +0.2% | $34,560 -12.1% |
| 2024 | $3,352 +29.3% | $39,310 -1% |
| 2023 | $2,592 -3.9% | $39,690 +39.9% |
| 2022 | $2,696 | $28,370 -2.8% |
| 2021 | -- | $29,190 +6.4% |
| 2020 | $2,544 +17.4% | $27,430 |
| 2019 | $2,166 | $27,430 +19.7% |
| 2018 | $2,166 +9.8% | $22,920 |
| 2017 | $1,972 +5.6% | $22,920 +7.6% |
| 2016 | $1,868 -2.1% | $21,300 |
| 2015 | $1,908 +13.8% | $21,300 +23.2% |
| 2014 | $1,677 | $17,290 |
| 2013 | -- | $17,290 -2.2% |
| 2012 | -- | $17,680 |
| 2011 | -- | $17,680 +1.1% |
| 2010 | -- | $17,480 -4.9% |
| 2009 | $880 | $18,380 |
| 2008 | -- | $18,380 +8.8% |
| 2007 | -- | $16,890 |
| 2006 | $1,616 +7.4% | $16,890 +7.4% |
| 2004 | $1,504 -32.2% | $15,720 -1.4% |
| 2003 | $2,218 | $15,940 |
| 2002 | -- | $15,940 +19% |
| 2001 | $1,324 -2.4% | $13,390 |
| 2000 | $1,356 | $13,390 |
Find assessor info on the county website
Monthly payment
Est. payment
Payment breakdown
Explore the cost of this home by adjusting the details. Changes won't be saved.Climate risks
Neighborhood: 80130
Nearby schools
Schools provided by the listing agent
- Elementary: Arrowwood
- Middle: Cresthill
- High: Highlands Ranch
- District: Douglas RE-1
Source: REcolorado as distributed by MLS GRID. This data may not be complete. We recommend contacting the local school district to confirm school assignments for this home.
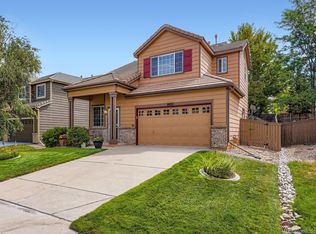
- $572,1643 bd3 ba1.6k sqft10052 Apollo Bay Way, Highlands Ranch, CO 80130Sold
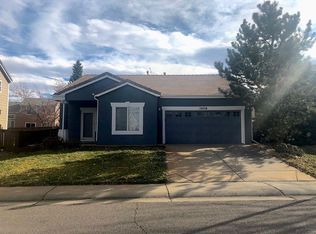
- $530,5003 bd2 ba1.2k sqft10038 Apollo Bay Way, Highlands Ranch, CO 80130Off Market
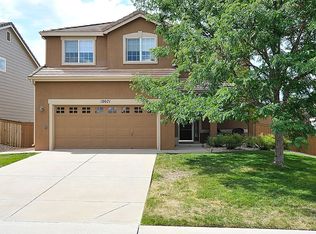
- $575,2003 bd3 ba1.5k sqft10058 Apollo Bay Way, Highlands Ranch, CO 80130Off Market
- $540,0003 bd2 ba1.5k sqft10071 Mackay Dr, Highlands Ranch, CO 80130Off Market
Similar homes
- $579,0003 bd3 ba1.6k sqft10369 Tracewood Drive, Highlands Ranch, CO 80130For Sale

 MLS ID #7316079, Jennifer Girard, RE/MAX Professionals. REcolorado as distributed by MLS GRID
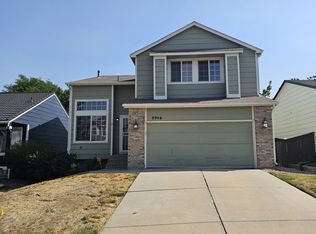
 - $--3 bd3 ba1.7k sqft9946 Sydney Ln, Highlands Ranch, CO 80130Auction
 ServiceLink Auction
 - $545,0003 bd3 ba1.6k sqft10410 Tracewood Court, Highlands Ranch, CO 80130For Sale
 MLS ID #4663828, Marci Jensen, Everything Estate LLC. REcolorado as distributed by MLS GRID
 - $585,0003 bd3 ba2.2k sqft9685 Townsville Circle, Highlands Ranch, CO 80130For Sale
 MLS ID #5995339, Tara Simmons, Berkshire Hathaway HomeServices Colorado, LLC - Highlands Ranch Real Estate. REcolorado as distributed by MLS GRID
 - $565,0003 bd4 ba1.8k sqft4486 Lyndenwood Point, Highlands Ranch, CO 80130For SaleMLS ID #4729348, Seyla Choban, EXIT Realty DTC, Cherry Creek, Pikes Peak.. REcolorado as distributed by MLS GRID
- $588,0003 bd3 ba2.1k sqft10037 Darwin Lane, Highlands Ranch, CO 80130For SaleMLS ID #1805971, Susan Lozano, HomeSmart. REcolorado as distributed by MLS GRID
- $584,9993 bd3 ba1.8k sqft5430 Wangaratta Way, Highlands Ranch, CO 80130For Sale
 MLS ID #3110927, Janelle Walston, Walston Group Real Estate, Inc. elevateMLS
 - $580,0004 bd3 ba1.9k sqft4335 Lyndenwood Point, Highlands Ranch, CO 80130For SaleMLS ID #3496521, Robert Caton, Madison & Company Properties. REcolorado as distributed by MLS GRID
- $625,0004 bd4 ba2.1k sqft6316 Nassau Court, Highlands Ranch, CO 80130For SaleMLS ID #3891137, Joy Wardroup, Milehimodern. REcolorado as distributed by MLS GRID
- $579,9003 bd3 ba1.9k sqft9659 Queenscliffe Drive, Highlands Ranch, CO 80130For SaleMLS ID #6567121, Debbie Haines, MB Haines & Associates. REcolorado as distributed by MLS GRID
- $525,0002 bd3 ba1.7k sqft4585 Lyndenwood Circle, Littleton, CO 80130For SaleMLS ID #3944979, Louis Royston, RE/MAX Professionals. REcolorado as distributed by MLS GRID
- $599,0003 bd3 ba1.9k sqft6164 Laguna Circle, Highlands Ranch, CO 80130For SaleMLS ID #1760413, Caterina Savino, RE/MAX Professionals. REcolorado as distributed by MLS GRID
- $599,9003 bd3 ba1.8k sqft6363 Laguna Circle, Highlands Ranch, CO 80130For SaleMLS ID #1627121, Eva Stadelmaier, RE/MAX Professionals. REcolorado as distributed by MLS GRID
- $538,5003 bd3 ba1.7k sqft6442 Silver Mesa Drive #D, Highlands Ranch, CO 80130For SaleMLS ID #3078431, Karina Stevens, LIV Sotheby's International Realty. REcolorado as distributed by MLS GRID
- $570,0003 bd3 ba2k sqftGold Peak, Highlands Ranch, CO 80130For SaleMLS ID #3169872, Ben Prucey, RE/MAX Professionals. REcolorado as distributed by MLS GRID
- $499,9003 bd2 ba1.9k sqft13118 Mercury Drive, Littleton, CO 80124For SaleMLS ID #8764040, Cory Degen, RE/MAX Professionals. REcolorado as distributed by MLS GRID
- $565,0004 bd3 ba1.7k sqft9473 Cobblecrest Drive, Highlands Ranch, CO 80126For SaleMLS ID #8799923, Becky Gonzalez, Brokers Guild Homes. REcolorado as distributed by MLS GRID
- $545,0003 bd3 ba1.8k sqft16 Sutherland Ct, Highlands Ranch, CO 80130For SaleMLS ID #8457163, Kay Ely, The Cutting Edge. elevateMLS
- $625,0002 bd2 ba1.5k sqft8968 Greenspointe Lane, Highlands Ranch, CO 80130For SaleMLS ID #6569576, Debra Kostoff, RE/MAX Professionals. REcolorado as distributed by MLS GRID
