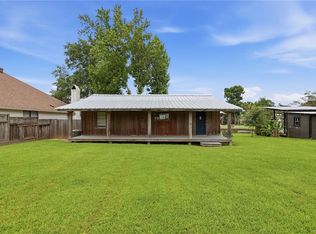
Come take a look at this newly renovated, immaculately maintained, 3 bedroom / 1 & 1/2 bath home! Recent renovations include newer roof, flooring, windows (including casement windows in 2 of the bedrooms), and cabinets! Flood zone X!
For sale
$174,900
10046 Elm St, Springfield, LA 70462
3beds
1,105sqft
Single Family Residence
Built in 1981
-- sqft lot
$-- Zestimate®
$158/sqft
$-- HOA
What's special
Newly renovatedNewer roof
- 19 hours
- 38
- 2
Zillow last checked:
Listing updated:
Listed by:
Thomas Bookhardt,
United Real Estate Partners 504-305-4930,
Drionne C Armantrout,
United Real Estate Partners
Source: ROAM MLS,MLS#: 200SJE
Facts & features
Interior
Bedrooms & bathrooms
- Bedrooms: 3
- Bathrooms: 2
- Full bathrooms: 1
- 1/2 bathrooms: 1
Primary bedroom
- Level: First
- Area: 168 Square Feet
- Dimensions: 14.00 x 12.00
Bedroom
- Level: First
- Area: 108 Square Feet
- Dimensions: 9.00 x 12.00
Bedroom
- Level: First
- Area: 108 Square Feet
- Dimensions: 9.00 x 12.00
Kitchen
- Description: New Cabinets
- Level: First
- Area: 209 Square Feet
- Dimensions: 19.00 x 11.00
Living room
- Level: First
- Area: 182 Square Feet
- Dimensions: 14.00 x 13.00
Heating
- Central
Cooling
- Central Air
Appliances
- Included: Convection Oven, Dishwasher, Electric Range, Microwave, Refrigerator, Washer/Dryer Stacked, Electric Water Heater
- Laundry: Laundry Closet, Inside
Features
- Flooring: Carpet, Plank, Vinyl
- Windows: Double Pane Windows, Insulated Windows, Screens
- Has fireplace: No
Interior area
- Total interior livable area: 1,105 sqft
Video & virtual tour
Property
Parking
- Total spaces: 2
- Parking features: Concrete, Detached Carport, Driveway
- Carport spaces: 2
- Has uncovered spaces: Yes
Features
- Levels: One
- Stories: 1
- Exterior features: Private Yard
- Has view: Yes
- View description: Rural, Neighborhood
Lot
- Dimensions: 50 x 114 x 51 x 119
- Features: Level
Details
- Parcel number: 2951002
Construction
Type & style
- Home type: SingleFamily
- Architectural style: Cottage
- Property subtype: Single Family Residence
Materials
- Wood Siding
- Foundation: Raised
- Roof: Shingle
Condition
- Year built: 1981
- Major remodel year: 2021
Utilities & green energy
- Electric: Circuit Breakers
- Sewer: Septic Tank
- Water: Public
- Utilities for property: Electricity Connected, Sewer Connected, Water Connected
Community & HOA
Community
- Security: Carbon Monoxide Detector(s), Smoke Detector(s), Security System Owned
HOA
- Has HOA: No
Location
- Region: Springfield
Financial & listing details
- Price per square foot: $158/sqft
- Tax assessed value: $67,392
- Date on market: 11/10/2026
- Listing terms: Cash,Conventional,FHA,USDA Loan,VA Loan
Estimated market value
Not available
Estimated sales range
Not available
Not available
Price history
| Date | Event | Price |
|---|---|---|
| 11/10/2026 | Listed for sale | $174,900+17.4%$158/sqft |
Source:  ROAM MLS #200SJE Report a problem | ||
| 5/6/2021 | Sold | -- |
Source: ROAM MLS #2292178 Report a problem | ||
| 3/24/2021 | Listed for sale | $149,000+198.6%$135/sqft |
Source:  GSREIN #2292178 Report a problem | ||
| 1/7/2020 | Sold | -- |
Source: ROAM MLS #2234694 Report a problem | ||
| 4/29/2019 | Listing removed | $49,900$45/sqft |
Source: Keller Williams Realty Services #2192667 Report a problem | ||
| 3/21/2019 | Price change | $49,900-16.8%$45/sqft |
Source: Keller Williams Realty Services #2192667 Report a problem | ||
| 2/25/2019 | Listed for sale | $60,000$54/sqft |
Source: KELLER WILLIAMS REALTY SERVICES #2192667 Report a problem | ||
Public tax history
| Year | Property taxes | Tax assessment |
|---|---|---|
| 2025 | -- | $6,739 |
| 2024 | -- | $6,739 +1.4% |
| 2023 | -- | $6,643 |
| 2022 | -- | $6,643 |
| 2021 | -- | $6,643 |
| 2020 | $704 +0.1% | $6,643 +0.8% |
| 2019 | $704 -2.1% | $6,588 |
| 2018 | $719 -0.1% | $6,588 |
| 2017 | $720 +2.9% | $6,588 |
| 2016 | $700 -0.9% | $6,588 -0.8% |
| 2015 | $706 +5.1% | $6,643 |
| 2014 | $672 | $6,643 |
| 2013 | $672 -3.8% | $6,643 |
| 2012 | $699 -7.6% | $6,643 -0.8% |
| 2011 | $756 -0.7% | $6,695 |
| 2010 | $761 -7.2% | $6,695 -6.9% |
| 2009 | $820 +13.9% | $7,195 |
| 2008 | $719 -0.2% | $7,195 +2.3% |
| 2007 | $721 -1.9% | $7,036 |
| 2006 | $735 | $7,036 |
| 2005 | -- | $7,036 -7.3% |
| 2004 | -- | $7,586 +18% |
| 2003 | -- | $6,430 |
| 2002 | -- | $6,430 |
| 2001 | -- | $6,430 |
| 2000 | -- | $6,430 |
Find assessor info on the county website
Monthly payment
Est. payment
Payment breakdown
Explore the cost of this home by adjusting the details. Changes won't be saved.Climate risks
Neighborhood: 70462
Nearby schools
Schools provided by the listing agent
- High: Ponchatoula
Source: ROAM MLS. This data may not be complete. We recommend contacting the local school district to confirm school assignments for this home.

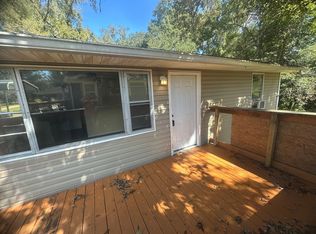

Similar homes
- $--2 bd2 ba1.2k sqft14711 Madison Ln #B, Ponchatoula, LA 70454Auction
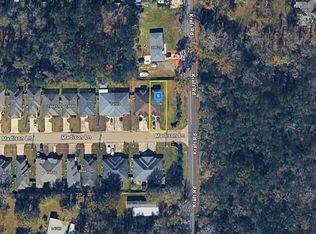 Auction.com 2
- $185,0003 bd2 ba1.6k sqft39694 Oakwood Est, Ponchatoula, LA 70454For Sale
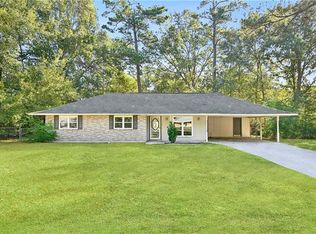
 MLS ID #2579754, Jennifer D Hayes, REACH Real Estate Solutions. ROAM MLS
- $169,9003 bd2 ba1.4k sqft11266 Soape Rd, Hammond, LA 70403For Sale
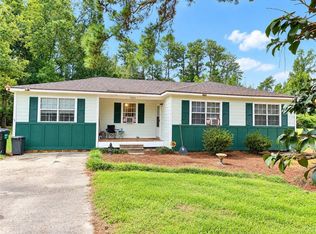 MLS ID #2580439, Sharon Perrin, Pevey Realtors & Appraisers. ROAM MLS
- $165,0002 bd1 ba920 sqft32533 Rainy Ln, Springfield, LA 70462For Sale
 MLS ID #2561859, Mike A Williams, RE/MAX Partners. ROAM MLS
- $179,9002 bd2 ba1k sqft20194 Lacox Dr, Killian, LA 70462For SaleMLS ID #2564914, Brent D Drude, Coldwell Banker TEC Hammond. ROAM MLS
- $135,0003 bd2 ba1.6k sqft25150 George Settlement Rd, Springfield, LA 70462For SaleMLS ID #200OMF, Denise Rodgers, Cornerstone Real Estate Group. ROAM MLS
- $155,0003 bd2 ba1.3k sqft10186 Webb Rd, Hammond, LA 70403For SaleMLS ID #200IPZ, Darian S LaPrime, ENRG Global Realty, LLC. ROAM MLS
- $197,5003 bd1 ba1.1k sqft245 Nellwood Dr #70454, Ponchatoula, LA 70454For SaleMLS ID #200IZT, Katheryn E Best, TAG Realty LLC. ROAM MLS
- $129,5003 bd2 ba1.2k sqft31975 Tiboe Plz, Hammond, LA 70462For SaleMLS ID #2026015751, Diane Abadie, Capital Real Estate. ROAM MLS
- $169,9003 bd2 ba1.2k sqft301 Maple St, Hammond, LA 70401For SaleMLS ID #2574651, Kenneth Barnes, Drude Rental Management. ROAM MLS
- $179,5003 bd2 ba1.1k sqft1008 W Charles St, Hammond, LA 70401For SaleMLS ID #200JDG, Mike A Williams, RE/MAX Partners. ROAM MLS
- $165,9002 bd1 ba1.1k sqft15677 Fischers Ln, Ponchatoula, LA 70454For SaleMLS ID #2579536, Scott P Kennedy, Berkshire Hathaway HS - Mandeville. ROAM MLS
- $184,9003 bd2 ba1.1k sqft30774 Adagio Ln, Albany, LA 70711For SaleMLS ID #2026019264, Darren James, LPT Realty, LLC. ROAM MLS
- $176,0003 bd2 ba1.2k sqft160 S Gate Dr, Ponchatoula, LA 70454For SaleMLS ID #2531472, Kelly Cox, Crescent Sotheby's International. ROAM MLS
- $189,0004 bd2 ba1.4k sqft10217 Lynette Dr, Hammond, LA 70403For SaleMLS ID #200QMV, Mindy S Delaney, NextHome Real Estate Prof. ROAM MLS
- $195,0003 bd1 ba1.3k sqft215 E Pecan St, Ponchatoula, LA 70454For SaleMLS ID #2560546, Kimberly K Magee, Goings Group Real Estate Servi. ROAM MLS
- $215,0002 bd2 ba1.2k sqft11256 Davis Rd, Hammond, LA 70403For SaleMLS ID #2574769, Connor M Mulvany, Realty One Group Immobilia. ROAM MLS
- $218,0003 bd2 ba1.5k sqft41218 Audubon Gdns, Hammond, LA 70403For SaleMLS ID #200SPF, Markesha Mack, Keller Williams Realty Premier Partners. ROAM MLS
