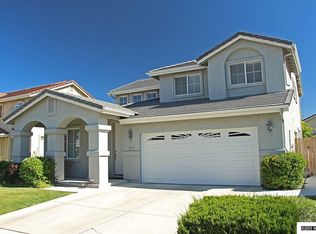
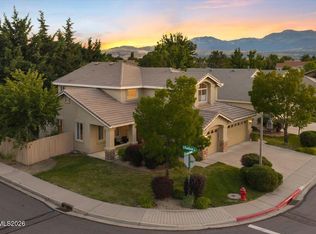
Homes in this condition don't last—move right in and start enjoying it from day one! Welcome to this move-in ready Damonte Ranch home where the work has already been done for you! Featuring 3 bedrooms, 2.5 bathrooms, and a versatile loft, this home offers a functional layout with plenty of space to live, work, and relax. Inside, you'll find fresh interior paint, custom window shutters, and all appliances included, making this home truly ready for its next owner. Step outside to a completely refreshed backyard featuring brand-new grass, mulch, decorative rock, and a covered patio—perfect for relaxing, entertaining, or enjoying Northern Nevada evenings. Located in highly desirable Damonte Ranch, you'll be close to shopping, dining, parks, schools, and everything South Reno has to offer.
Active
$650,000
10048 Silver Star Dr, Reno, NV 89521
3beds
1,780sqft
Single Family Residence
Built in 2005
5,227 Square Feet Lot
$-- Zestimate®
$365/sqft
$44/mo HOA
What's special
Decorative rockCompletely refreshed backyardCustom window shuttersAll appliances includedBrand-new grassFresh interior paintVersatile loft
- 18 days
- 1,004
- 53
Zillow last checked:
Listing updated:
Listed by:
Ryan Montoya S.195832 775-406-9646,
eXp Realty,
John Leonard S.200665 775-420-9396,
eXp Realty
Source: NNRMLS,MLS#: 260010739
Facts & features
Interior
Bedrooms & bathrooms
- Bedrooms: 3
- Bathrooms: 3
- Full bathrooms: 2
- 1/2 bathrooms: 1
Heating
- Natural Gas
Cooling
- Central Air
Appliances
- Included: Dishwasher, Disposal, Dryer, Gas Range, Microwave, Portable Dishwasher, Refrigerator, Washer
- Laundry: Cabinets, Laundry Room, Washer Hookup
Features
- Ceiling Fan(s), High Ceilings, Loft, Smart Thermostat
- Flooring: Carpet, Tile
- Windows: Double Pane Windows
- Has fireplace: No
- Common walls with other units/homes: No Common Walls
Interior area
- Total structure area: 1,780
- Total interior livable area: 1,780 sqft
Property
Parking
- Total spaces: 5
- Parking features: Attached, Garage
- Attached garage spaces: 2
Features
- Levels: Two
- Stories: 2
- Patio & porch: Uncovered, Porch, Covered, Patio
- Exterior features: None
- Spa features: None
- Fencing: Back Yard
Lot
- Size: 5,227 Square Feet
- Features: Landscaped, Level, Sprinklers In Front, Sprinklers In Rear
Details
- Additional structures: None
- Parcel number: 14050209
- Zoning: PD
Construction
Type & style
- Home type: SingleFamily
- Property subtype: Single Family Residence
Materials
- Stucco
- Foundation: Crawl Space
- Roof: Tile
Condition
- New construction: No
- Year built: 2005
Utilities & green energy
- Sewer: Public Sewer
- Water: Public
- Utilities for property: Cable Available, Electricity Connected, Internet Available, Natural Gas Connected, Phone Available, Sewer Connected, Water Connected, Cellular Coverage, Water Meter Installed
Community & HOA
Community
- Security: Carbon Monoxide Detector(s), Smoke Detector(s)
- Subdivision: Villages At Damonte Ranch 13C
HOA
- Has HOA: Yes
- Amenities included: None
- HOA fee: $90 quarterly
- HOA name: Damonte Ranch Landscape Maintenance Association
- Second HOA fee: $43 quarterly
- Second HOA name: Damonte Ranch Drainage District
Location
- Region: Reno
Financial & listing details
- Price per square foot: $365/sqft
- Tax assessed value: $345,905
- Annual tax amount: $4,067
- Date on market: 8/19/2026
- Cumulative days on market: 19 days
- Listing terms: 1031 Exchange,Cash,Conventional,FHA,VA Loan
Estimated market value
Not available
Estimated sales range
Not available
Not available
Price history
| Date | Event | Price |
|---|---|---|
| 8/19/2026 | Listed for sale | $650,000+97.6%$365/sqft |
Source:  NNRMLS #260010739 Report a problem NNRMLS #260010739 Report a problem | ||
| 8/15/2026 | Listing removed | $2,890$2/sqft |
Source: Zillow Rentals Report a problem | ||
| 7/19/2026 | Listed for rent | $2,890+7.4%$2/sqft |
Source: Zillow Rentals Report a problem | ||
| 8/2/2023 | Listing removed | -- |
Source: Zillow Rentals Report a problem | ||
| 7/22/2023 | Price change | $2,690+3.9%$2/sqft |
Source: Zillow Rentals Report a problem | ||
| 7/19/2023 | Price change | $2,590-3.9%$1/sqft |
Source: Zillow Rentals Report a problem | ||
| 7/17/2023 | Price change | $2,695+0.2%$2/sqft |
Source: Zillow Rentals Report a problem | ||
| 7/5/2023 | Price change | $2,690-3.6%$2/sqft |
Source: Zillow Rentals Report a problem | ||
| 5/13/2023 | Listed for rent | $2,790+27.1%$2/sqft |
Source: Zillow Rentals Report a problem | ||
| 2/6/2021 | Listing removed | -- |
Source: Owner Report a problem | ||
| 6/25/2019 | Listing removed | $2,195$1/sqft |
Source: Owner Report a problem | ||
| 6/15/2019 | Listed for rent | $2,195+18.6%$1/sqft |
Source: Owner Report a problem | ||
| 12/16/2017 | Listing removed | $1,850$1/sqft |
Source: Owner Report a problem | ||
| 11/3/2017 | Price change | $1,850-2.4%$1/sqft |
Source: Owner Report a problem | ||
| 10/25/2017 | Price change | $1,895-5.3%$1/sqft |
Source: Owner Report a problem | ||
| 9/28/2017 | Listed for rent | $2,000+18%$1/sqft |
Source: Owner Report a problem | ||
| 6/26/2015 | Listing removed | $1,695$1/sqft |
Source: Ferrari Lund Real Estate Report a problem | ||
| 5/29/2015 | Listed for rent | $1,695$1/sqft |
Source: FERRARI-LUND REAL ESTATE Report a problem | ||
| 6/29/2005 | Sold | $329,000$185/sqft |
Source: Public Record Report a problem | ||
Public tax history
| Year | Property taxes | Tax assessment |
|---|---|---|
| 2026 | $4,067 +8% | $121,067 -0.9% |
| 2025 | $3,768 +8% | $122,214 +4.1% |
| 2024 | $3,490 +8% | $117,452 +1.9% |
| 2023 | $3,233 +7.9% | $115,207 +18.6% |
| 2022 | $2,995 +6.4% | $97,139 +10% |
| 2021 | $2,815 +5% | $88,285 +2.4% |
| 2020 | $2,681 -4.7% | $86,188 |
| 2019 | $2,815 +5% | $86,188 +9.7% |
| 2018 | $2,681 +12.1% | $78,545 +3.9% |
| 2017 | $2,392 | $75,590 -0.9% |
| 2016 | $2,392 | $76,250 +2% |
| 2015 | $2,392 +3.2% | $74,723 +3.3% |
| 2014 | $2,317 | $72,351 +18.1% |
| 2013 | $2,317 | $61,240 -8.6% |
| 2012 | -- | $66,970 +12.1% |
| 2011 | -- | $59,760 -5.9% |
| 2010 | -- | $63,531 -18.5% |
| 2009 | -- | $77,926 -4.8% |
| 2008 | -- | $81,816 -16.5% |
| 2007 | -- | $98,017 +26.3% |
| 2006 | -- | $77,637 +44% |
| 2005 | -- | $53,921 |
| 2004 | -- | -- |
Find assessor info on the county website
Monthly payment
Est. payment
Payment breakdown
Explore the cost of this home by adjusting the details. Changes won't be saved.Climate risks
Neighborhood: Damonte Ranch
Nearby schools
Schools provided by the listing agent
- Elementary: JWood Raw
- Middle: Depoali
- High: Damonte
Source: NNRMLS. This data may not be complete. We recommend contacting the local school district to confirm school assignments for this home.
Similar homes
- $634,0003 bd3 ba2.1k sqft10443 Summershade Ln, Reno, NV 89521Active
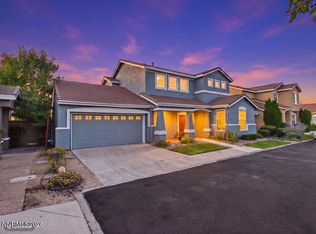
 MLS ID #260011461, Richard Price, Real Broker LLC. NNRMLS
 - $695,0004 bd3 ba2k sqft1650 Ashworth Ct, Reno, NV 89521Active
 MLS ID #260011528, Kevin Reid, Capurro & Reid Real Estate,LLC. NNRMLS
 - $687,0004 bd2 ba2k sqft11245 Messina Way, Reno, NV 89521Active
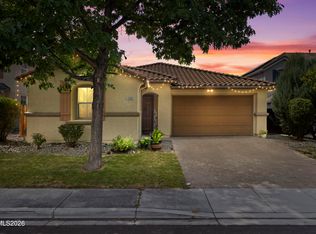 MLS ID #260011382, Jasson Mendoza, AMRE. NNRMLS
 - $760,0004 bd3 ba2.5k sqft2390 Lincoln Meadows Dr, Reno, NV 89521Active
 MLS ID #260011046, Rob Simpson, BHG Drakulich Realty. NNRMLS
 - $609,9003 bd3 ba1.7k sqft2180 Hope Valley Dr, Reno, NV 89521ActiveMLS ID #260011089, Gumer Alvarez, Coldwell Banker Select Reno. NNRMLS
- $669,0003 bd3 ba2.1k sqft10490 Chadwell Dr, Reno, NV 89521ActiveMLS ID #260010552, Kathy Kinder, RE/MAX Gold. NNRMLS
- $836,5003 bd2 ba2k sqft2426 Silver Maple Dr, Reno, NV 89521ActiveMLS ID #260011300, Louie Damonte III, Ferrari-Lund Real Estate South. NNRMLS
- $660,0003 bd2 ba1.9k sqft1832 Cholula Dr, Reno, NV 89521ActiveMLS ID #260008886, Sarah Russell, Redfin. NNRMLS
- $795,0002 bd2 ba1.6k sqft2275 Arpagos Ln, Reno, NV 89521ActiveMLS ID #260011502, Margie McIntyre, Dickson Realty - Damonte Ranch. NNRMLS
- $575,0003 bd2 ba1.3k sqft2125 Evergreen Park Dr, Reno, NV 89521ActiveMLS ID #260010298, Amy Burkett, Stitser Properties. NNRMLS
- $750,0003 bd2 ba1.9k sqft2665 Mule Cir, Reno, NV 89521ActiveMLS ID #260011007, Jessica Villasenor Gutier, Engel & Volkers Reno. NNRMLS
- $680,0003 bd2 ba1.9k sqft1445 Gold Cliff Ct, Reno, NV 89521ActiveMLS ID #260009627, Johanna Summersett, BHG Drakulich Realty. NNRMLS
- $629,9004 bd2 ba1.6k sqft2248 Big Trail Cir, Reno, NV 89521ActiveMLS ID #260007628, Gerald Morrissey, Allison James Estates & Homes. NNRMLS
- $599,9993 bd3 ba1.7k sqft2350 Soprano Dr, Reno, NV 89521ActiveMLS ID #260010450, Debby Shaw, Keller Williams Group One Inc.. NNRMLS
- $664,0004 bd2 ba1.9k sqft1690 Emerald Bay Dr, Reno, NV 89521ActiveMLS ID #260008473, Anthony Smith, RE/MAX Professionals-Reno. NNRMLS
- $663,0003 bd3 ba2.1k sqft9705 Pachuca Dr, Reno, NV 89521ActiveMLS ID #260006777, Michael Wood, RE/MAX Professionals-Reno. NNRMLS
- $658,0004 bd3 ba1.9k sqft2220 Hope Valley Dr, Reno, NV 89521ActiveMLS ID #260006486, Gabriela Mercedez Argumedo Velez, LPT Realty, LLC. NNRMLS
- $799,9004 bd3 ba2.5k sqft10063 Kentfield Pl, Reno, NV 89521ActiveMLS ID #260010456, Garrett Stewart, Keller Williams Group One Inc.. NNRMLS
- $698,0003 bd3 ba2k sqft10686 Washington Park Dr, Reno, NV 89521ActiveMLS ID #260006533, Piper Schulze, Dickson Realty - Damonte Ranch. NNRMLS
- $710,0003 bd2 ba2k sqft2241 Alivia Way, Reno, NV 89521ActiveMLS ID #260007366, McKenna & Shauna Home Team, Keller Williams Group One Inc.. NNRMLS
