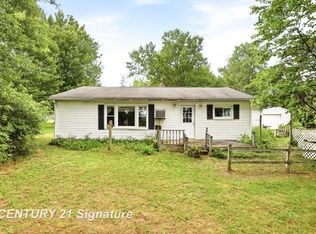
Charming 1960-built ranch (1,152 sq ft) on a 1-acre lot with many updates. Features 3 bedrooms, 1 full bath, and an updated kitchen with oak cabinets, white appliances, and an eat-in dining area. Open living areas flow to a massive covered wraparound porch overlooking the spacious, tree-lined yard. Additional highlights: fresh paint, central air, natural gas, city water, newer septic, storage shed, and detached garage. Perfect for comfortable country living with easy access to St. Charles amenities. Served by St. Charles Community Schools
Pending
$140,000
10049 S Graham Rd, Saint Charles, MI 48655
3beds
1,152sqft
:
Get pre-qualified$1,070/mo
Single Family Residence
Built in 1960
1 Acres Lot
$-- Zestimate®
$122/sqft
$-- HOA
What's special
Detached garageStorage shedSpacious tree-lined yardMassive covered wraparound porchFresh paintEat-in dining areaUpdated kitchen
- 13 days |
- 1,440 |
- 126 |
Zillow last checked:
Listing updated:
Listed by:
Michael A Herriman 810-214-0009,
Keller Williams First 810-515-1503,
Stacy R Herriman 810-214-0009,
Keller Williams First
Source: MiRealSource,MLS#: 50215660 Originating MLS: East Central Association of REALTORS
Originating MLS: East Central Association of REALTORSFacts & features
Interior
Bedrooms & bathrooms
- Bedrooms: 3
- Bathrooms: 1
- Full bathrooms: 1
Bedroom 1
- Features: Carpet
- Level: Entry
- Area: 143
- Dimensions: 13 x 11
Bedroom 2
- Features: Carpet
- Level: Entry
- Area: 121
- Dimensions: 11 x 11
Bedroom 3
- Features: Carpet
- Level: Entry
- Area: 110
- Dimensions: 11 x 10
Bathroom 1
- Features: Tile
- Level: Entry
Kitchen
- Level: Entry
- Area: 154
- Dimensions: 14 x 11
Living room
- Features: Carpet
- Level: Entry
- Area: 242
- Dimensions: 22 x 11
Heating
- Forced Air, Natural Gas
Cooling
- Central Air
Appliances
- Included: Gas Water Heater
- Laundry: Entry
Features
- Sump Pump
- Flooring: Ceramic Tile, Carpet
- Basement: Crawl Space
- Has fireplace: No
Interior area
- Total structure area: 1,152
- Total interior livable area: 1,152 sqft
- Finished area above ground: 1,152
- Finished area below ground: 0
Property
Parking
- Total spaces: 1
- Parking features: Detached
- Garage spaces: 1
Features
- Levels: One
- Stories: 1
- Patio & porch: Deck
- Fencing: Fenced
- Waterfront features: None
- Frontage type: Road
- Frontage length: 135
Lot
- Size: 1 Acres
- Dimensions: 143 x 351
- Features: Deep Lot - 150+ Ft.
Details
- Additional structures: Shed(s)
- Parcel number: 24103074014001
- Special conditions: Private
Construction
Type & style
- Home type: SingleFamily
- Architectural style: Ranch
- Property subtype: Single Family Residence
Materials
- Vinyl Siding, Vinyl Trim
Condition
- Year built: 1960
Utilities & green energy
- Sewer: Septic Tank
- Water: Public
Community & HOA
Community
- Subdivision: Kimberlys Sub
HOA
- Has HOA: No
Location
- Region: Saint Charles
Financial & listing details
- Price per square foot: $122/sqft
- Tax assessed value: $48,400
- Annual tax amount: $2,277
- Date on market: 7/21/2026
- Cumulative days on market: 15 days
- Listing agreement: Exclusive Right To Sell
- Listing terms: Cash,Conventional,FHA,VA Loan,USDA Loan
- Road surface type: Paved
Estimated market value
Not available
Estimated sales range
Not available
$1,276/mo
Price history
| Date | Event | Price |
|---|---|---|
| 7/28/2026 | Pending sale | $140,000$122/sqft |
Source:  MiRealSource #50215660 Report a problem MiRealSource #50215660 Report a problem | ||
| 7/21/2026 | Listed for sale | $140,000+42.9%$122/sqft |
Source: MiRealSource #50215660 Report a problem | ||
| 7/29/2020 | Sold | $98,000-1.9%$85/sqft |
Source: MiRealSource #50008936 Report a problem | ||
| 7/2/2020 | Pending sale | $99,900$87/sqft |
Source: RE/MAX TRICOUNTY #50008944 Report a problem | ||
| 6/18/2020 | Price change | $99,900-9.1%$87/sqft |
Source: RE/MAX TRICOUNTY #50008944 Report a problem | ||
| 6/5/2020 | Price change | $109,900-8.3%$95/sqft |
Source: RE/MAX TRICOUNTY #50008944 Report a problem | ||
| 3/23/2020 | Listed for sale | $119,900+185.5%$104/sqft |
Source: REMAX Tri County #50008936 Report a problem | ||
| 12/18/2019 | Sold | $42,000$36/sqft |
Source: Agent Provided Report a problem | ||
Public tax history
| Year | Property taxes | Tax assessment |
|---|---|---|
| 2021 | $2,546 | -- |
| 2020 | $2,546 +130.3% | $48,400 +18% |
| 2018 | $1,106 +19.2% | $41,000 -0.5% |
| 2017 | $927 | $41,200 +3.3% |
| 2016 | $927 | $39,900 +2.3% |
| 2014 | $927 | $39,000 +2.1% |
| 2013 | -- | $38,200 -10.7% |
| 2011 | -- | $42,800 -2.7% |
| 2010 | -- | $44,000 -9.1% |
| 2009 | -- | $48,400 -7.6% |
| 2008 | -- | $52,400 +1.4% |
| 2007 | -- | $51,700 +0.8% |
| 2006 | -- | $51,300 |
| 2005 | -- | $51,300 +5.8% |
| 2003 | -- | $48,500 |
| 2002 | -- | $48,500 +58.5% |
| 2001 | -- | $30,600 |
| 2000 | -- | $30,600 |
Find assessor info on the county website
Monthly payment
Est. payment
Payment breakdown
Explore the cost of this home by adjusting the details. Changes won't be saved.Climate risks
Neighborhood: 48655
Nearby schools
GreatSchools rating
- 7/10St. Charles Elementary SchoolGrades: PK-6Distance: 1.5 mi
- 6/10St. Charles Community High SchoolGrades: 7-12Distance: 1.4 mi
Schools provided by the listing agent
- District: St Charles Community Schools
Source: MiRealSource. This data may not be complete. We recommend contacting the local school district to confirm school assignments for this home.
- $175,900-- bd-- ba-- sqft10049 S Graham Rd, Saint Charles, MI 48655Off Market
- $176,0004 bd3 ba2.1k sqft10021 S Graham Rd, Saint Charles, MI 48655Off Market
- $168,9003 bd1 ba1.8k sqft10042 S Graham Rd, Saint Charles, MI 48655Off Market
- $323,2003 bd3 ba1.8k sqft10100 S Graham Rd, Saint Charles, MI 48655Off Market
- $222,2003 bd2 ba2.2k sqft10038 M 52 St, Saint Charles, MI 48655Off Market
- $5,000-- bd-- ba-- sqft10038 M 52 St, Saint Charles, MI 48655Off Market
- $138,9002 bd1 ba1k sqft12053 Oakridge Ln, Saint Charles, MI 48655Off Market
- $53,800-- bd1 ba-- sqft10000 M 52, Saint Charles, MI 48655Off Market
A local agent can set up tours, give advice and negotiate with sellers.
Similar homes
- $164,9004 bd2 ba1.6k sqft518 W Belle Ave, Saint Charles, MI 48655For Sale

 MLS ID #50215480, Howard D Ebenhoeh, REMAX Tri County. MiRealSource
 - $119,9003 bd1 ba1.1k sqft12097 Swan Creek Rd, Saginaw, MI 48609For Sale
 MLS ID #50212848, Connie Reppuhn, Century 21 Signature Realty. MiRealSource
 - $--3 bd2 ba1.4k sqft15800 Gratiot Rd, Hemlock, MI 48626Auction
 Xome
Xome - $159,9003 bd2 ba1.2k sqft1921 Ann Dr, Burt, MI 48417For Sale
 MLS ID #50216151, Diana Bay, Century 21 Signature Realty. MiRealSource
 - $135,0004 bd1 ba1.5k sqft1642 Brockway St, Saginaw, MI 48602For SaleMLS ID #50217204, Tina Langley, Keller Williams Preferred. MiRealSource
- $134,9003 bd1 ba928 sqft911 Thurman St, Saginaw, MI 48602For SaleMLS ID #50216899, Paul Wellman, RE/MAX New Image. MiRealSource
- $--4 bd2 ba1.5k sqft3142 Traum Dr, Saginaw, MI 48602AuctionXome
- $155,0003 bd2 ba1.3k sqft5130 N M 52, Owosso, MI 48867For SaleMLS ID #50214594, Lance Omer, Re/Max of Owosso. MiRealSource
- $--3 bd2 ba1.5k sqft2403 Court St, Saginaw, MI 48602AuctionXome
- $149,9004 bd2 ba1.5k sqft4810 Brockway Rd, Saginaw, MI 48638For SaleMLS ID #50216066, Abigail Miller, JPAR - Great Lakes Bay Region. MiRealSource
- $169,9003 bd1 ba1.2k sqft623 N Line St, Chesaning, MI 48616For SaleMLS ID #50214992, Howard D Ebenhoeh, REMAX Tri County. MiRealSource
- $189,9003 bd2 ba1.3k sqft325 S Main St, Chesaning, MI 48616For SaleMLS ID #50216070, Alvin (AJ) Shackelford, Re/max TriCounty. MiRealSource
- $169,9004 bd2 ba1.5k sqft5008 W Burt Rd, Montrose, MI 48457For Sale
 MLS ID #20261054277, Dawn M Muma, AAA McNamara Properties Inc. Realcomp II
 - $--3 bd1 ba1.5k sqft4745 Sheridan Rd, Saginaw, MI 48601AuctionAuction.com 2
- $139,9003 bd1 ba1.3k sqft2241 Marshall Ct, Saginaw, MI 48602For SaleMLS ID #50208301, Drew Pursley, Gateway Brokerage. MiRealSource
- $199,9003 bd2 ba1.3k sqft1449 Midland Rd, Saginaw, MI 48638For SaleMLS ID #50216802, Lindsey Flynn, Century 21 Signature Realty. MiRealSource
- $74,9002 bd1 ba764 sqft5628 S Orr Rd, Saint Charles, MI 48655For SaleMLS ID #50202658, Abby Enszer, Berkshire Hathaway HomeServices. MiRealSource
- $145,0003 bd1 ba1k sqft1245 E Outer Dr, Saginaw, MI 48601For SaleMLS ID #50208807, Nonkhane Nonnie Saycosie, Century 21 Signature Realty. MiRealSource
- $--3 bd1 ba983 sqft1815 Arthur St, Saginaw, MI 48602AuctionAuction.com 2
- $174,9003 bd1 ba1k sqft15887 S Hemlock Rd, Oakley, MI 48649For SaleMLS ID #50213926, Carol Perry, Michigan Homes & Real Estate LLC. MiRealSource
