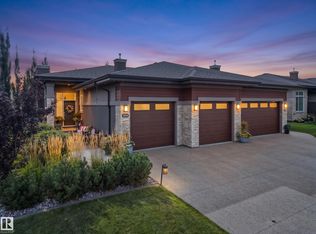
GORGEOUS & BRAND NEW! Centennial Estates is an adult (55+) community catering exclusively to snowbirds, empty-nesters, & those looking for a more relaxed & maintenance-free lifestyle. Showcasing sleek finishes & exquisite details, this Sitka Plus floor plan includes a covered front porch, 9’ ceilings, engineered-hardwood, a main-floor office/den, dedicated laundry room, a lovely kitchen w/ full-height cabinetry, QUARTZ counters, pendant lighting, center island, stainless appliances, & separate dinette, a cozy living room w/ corner fireplace & built-in shelving, a king-sized owner’s suite w/ walk-in closet & 4pc ensuite, a fully-finished basement, OVERSIZED double garage (24’x28’) w/ floor drain & hot/cold water taps, a SOUTH-FACING composite deck, & a ground-level patio. When it comes to adult-living, this community has it all – safety & security behind GATED walls, low monthly condo fees (looking after lawn/snow maintenance), future greenspace, & walking distance to The Links Golf Course, trails & parks.
For sale
C$735,000
1005 Calahoo Rd #23, Spruce Grove, AB T7X 2T7
2beds
1,209sqft
Duplex, Half Duplex
Built in 2026
-- sqft lot
$-- Zestimate®
C$608/sqft
C$-- HOA
What's special
Covered front porchDedicated laundry roomLovely kitchenFull-height cabinetryQuartz countersPendant lightingCenter island
- 186 days
- 3
- 0
Likely to sell faster than
Zillow last checked:
Listing updated:
Listed by:
Ian S Kondics,
RE/MAX PREFERRED CHOICE
Source: RAE,MLS®#: E4476940
Facts & features
Interior
Bedrooms & bathrooms
- Bedrooms: 2
- Bathrooms: 3
- Full bathrooms: 2
- 1/2 bathrooms: 1
Primary bedroom
- Level: Main
Heating
- Forced Air-1, Natural Gas
Cooling
- Air Conditioner, Air Conditioning-Central
Appliances
- Included: Dishwasher-Built-In, Dryer, Microwave Hood Fan, Refrigerator, Electric Stove, Washer
Features
- Ceiling 9 ft., No Animal Home, No Smoking Home
- Flooring: Carpet, Ceramic Tile, Engineered Wood
- Basement: Full, Finished
- Fireplace features: Gas
Interior area
- Total structure area: 1,209
- Total interior livable area: 1,209 sqft
Property
Parking
- Total spaces: 2
- Parking features: Double Garage Attached, Oversized, See Remarks, Garage Control, Garage Opener
- Attached garage spaces: 2
Features
- Levels: 2
- Patio & porch: Deck, Patio
- Exterior features: Landscaped, Low Maintenance Landscape, Playground Nearby
Lot
- Size: 4,109 Square Feet
- Features: Flat Site, Near Golf Course, Landscaped, Low Maintenance Landscape, Playground Nearby, Schools, Shopping Nearby, See Remarks, Golf Nearby
Construction
Type & style
- Home type: MultiFamily
- Architectural style: Bungalow
- Property subtype: Duplex, Half Duplex
- Attached to another structure: Yes
Materials
- Foundation: Concrete Perimeter
- Roof: Asphalt
Condition
- Year built: 2026
Community & HOA
Community
- Features: Ceiling 9 ft., Deck, No Animal Home, No Smoking Home, Patio, See Remarks, Gated, Gated Community
- Senior community: Yes
HOA
- Has HOA: Yes
- Services included: Insur. for Common Areas, Landscape/Snow Removal, Reserve Fund Contribution, See Remarks, Self Managed
Location
- Region: Spruce Grove
Financial & listing details
- Price per square foot: C$608/sqft
- Date on market: 3/11/2026
- Ownership: Private
Price history
Price history is unavailable.
Public tax history
Tax history is unavailable.
Climate risks
Neighborhood: T7X
Nearby schools
GreatSchools rating
No schools nearby
We couldn't find any schools near this home.
- C$745,0002 bd3 ba1.1k sqft1005 Calahoo Rd #86, Spruce Grove, AB T7X2T7For Sale
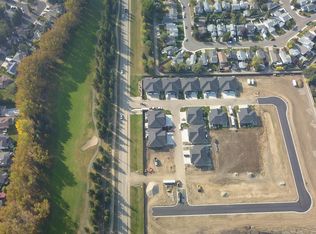
- C$745,0002 bd3 ba1.1k sqft1005 Calahoo Rd #88, Spruce Grove, AB T7X2T7For Sale
- C$--1 bd1 ba634 sqft101 Calahoo Rd #1-BEDROOM, Spruce Grove, AB T7X2T7Off Market
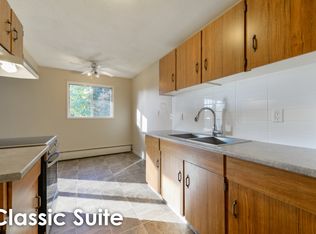
- C$--1 bd1 ba634 sqft101 Calahoo Rd #1B-1BA-634SQFT, Spruce Grove, AB T7X2T7Off Market
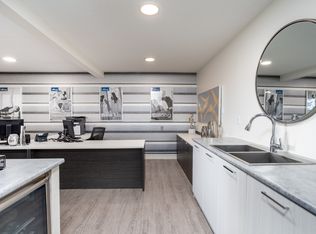
Similar homes
- C$850,0002 bd3 ba1.5k sqftCentury Gates, Parkland County, AB T7X 3M9For Sale
 MLS ID #E4501570, Cindy L Gannon, RE/MAX Real Estate. RAE
 - C$459,0003 bd3 ba1.7k sqft97 Garneau Gate, Spruce Grove, AB T7X 2Y6For Sale
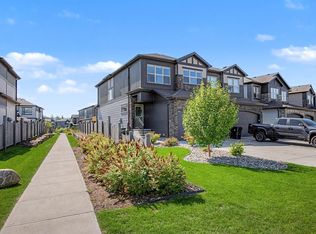 MLS ID #E4502860, Sam Elias, RE/MAX Professionals. RAE
 - C$920,0003 bd3 ba1.7k sqft904 Wood Pl NW, Edmonton, AB T6W 3G8For Sale
 MLS ID #E4508032, Nate Nagle, RE/MAX Excellence. RAE
 - C$495,0004 bd3 ba1.2k sqftVillas At Breckenridge, Edmonton, AB T5T 0W3For Sale
 MLS ID #E4507874, Jonathan C Hull, 2% Realty Pro. RAE
