Skip main navigation
Sold for $2,160,000
  • $2,160,000

    1005 Garlington Rd, Greenville, SC 29615

    4beds
    4,120sqft
    Single Family Residence, Residential
    Built in 2010
    1.32 Acres Lot
    $2,634,300 Zestimate®
    $524/sqft
    $4,821 Estimated rent

    Home value

    $2,634,300

    $2.50M - $2.77M

    $4,821/mo

    Zestimate® history
    Loading...

    Owner options

    List your home for rent

    $4,821/mo

    Rent Zestimate®

    Find your next renter with Zillow Rental Manager. Plus, with online applications, you can quickly screen prospective tenants – for free.

    Learn more

    $4,821/mo

    Rent Zestimate®

    Refinance and save

    $10,050/mo

    Est. payment

    Refinancing to a lower rate could help reduce your monthly payments and save thousands over the life of the loan.

    See today's rates

    $10,050/mo

    Est. payment

    Explore your selling options

    Work with a Zillow partner agent

    Leverage their expertise and Zillow's premium Showcase listings to get your home seen by more buyers.

    Get started

    List with your own agent

    Get your home in front of millions of buyers by listing it on Zillow.

    Learn how to do it

    Sell it yourself

    Take full control of how buyers see your home on Zillow by listing For Sale by Owner (FSBO).

    List your home

    What's special

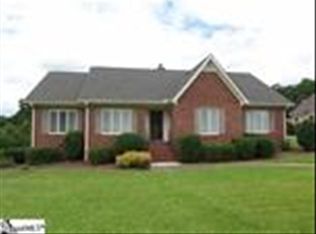
    Welcome to 1005 Garlington Road, a captivating 4 BR / 4.2 Ba custom residence nestled in the heart of Greenville, SC. This inviting home offers a harmonious blend of modern comfort and timeless elegance, providing a perfect retreat for families seeking a tranquil yet convenient lifestyle. Situated in the desirable 29615 zip code on 1.3 acres, this property enjoys close proximity to downtown Greenville while maintaining a serene suburban atmosphere. Step inside to discover a spacious layout, thoughtfully designed to enhance natural light and flow. A dedicated home office provides a quiet and productive space, ideal for remote work or study. The well-appointed kitchen is a culinary haven with antique lights from the streets of New York, timbers from Pennsylvania, granite countertops, Sub-Zero and Electrolux stainless steel appliances, ample cabinetry, and a convenient island for meal preparation and casual dining. But wait, there's more: the keeping room is your go-to spot for Netflix marathons and roaring fireplace-induced naps. The elegant formal dining room provides an ideal setting for hosting dinner parties and celebrations, creating lasting memories with loved ones. The cozy keeping room has custom built-ins with a fireplace that sets the stage for comfortable gatherings and relaxation. Retreat to the luxurious master suite, complete with a 8’ X 24’ walk-in closet and a spa-like ensuite bathroom featuring dual vanities, a soaking tub, heated flooring, and a separate shower. Sellers have gone above and beyond, investing in high-quality spray foam insulation, enclosing the crawlspace effectively, using hand-hewn wood, discreetly placed in-cabinet outlets, and incorporating exquisite antique lighting fixtures throughout the home. Step outside to a private backyard sanctuary where a covered patio beckons for al fresco dining and relaxation. The lush landscaping and mature trees create a sense of tranquility and privacy. Enjoy a swim in the heated salt-water gunite pool with adjoining jacuzzi. The attached 4 car garage with custom shelving offers convenience and extra storage space, ensuring a clutter-free living environment. The garage space doesn’t stop there. There is a 30’x40’ metal building with 2 lien-tos that has been thoughtfully crafted with car aficionados in mind. Equipped with ample electrical outlets, and lighting, the barn allows you to work on your vehicles comfortably at any time. Beyond the metal barn, you'll discover dedicated RV hookups that cater to travelers seeking adventure on the open road. Whether you're preparing for a weekend getaway or an extended journey, these hookups offer convenience and peace of mind. Unleash your creativity in the designated workshop area within the barn. From tinkering with engines to customizing your vehicles, this space is your canvas for bringing automotive dreams to life. Whether you're a car collector, an RV enthusiast, or both, this pole barn offers a canvas for your aspirations. Picture perfect Greenville living awaits at 1005 Garlington Road. Book your own private tour of awesomeness and let your imagination run wild in this dreamy haven.

    Zillow last checked:

    Listing updated:

    Listed by:

    Sara Chesney 864-303-6861,

    BHHS C Dan Joyner - CBD

    Bought with:

    Kendall Bateman

    Blackstream International RE

    Tom Marchant

    Blackstream International RE

    Source: Greater Greenville AOR,MLS#: 1506874MLS Logo

    Facts & features

    Interior

    Bedrooms & bathrooms
    • Bedrooms: 4
    • Bathrooms: 6
    • Full bathrooms: 4
    • 1/2 bathrooms: 2
    • Main level bathrooms: 2
    • Main level bedrooms: 2
    Primary bedroom
    • Area: 306
    • Dimensions: 17 x 18
    Bedroom 2
    • Area: 234
    • Dimensions: 13 x 18
    Bedroom 3
    • Area: 252
    • Dimensions: 14 x 18
    Bedroom 4
    • Area: 374
    • Dimensions: 22 x 17
    Primary bathroom
    • Features: Dressing Room, Double Sink, Full Bath, Half Bath, Shower-Separate, Tub-Separate, Walk-In Closet(s), Multiple Closets
    • Level: Main
    Dining room
    • Area: 156
    • Dimensions: 12 x 13
    Family room
    • Area: 289
    • Dimensions: 17 x 17
    Kitchen
    • Area: 324
    • Dimensions: 18 x 18
    Living room
    • Area: 441
    • Dimensions: 21 x 21
    Heating
    • Natural Gas, Damper Controlled, Heat Pump
    Cooling
    • Multi Units, Heat Pump
    Appliances
    • Included: Trash Compactor, Gas Cooktop, Dishwasher, Disposal, Free-Standing Gas Range, Self Cleaning Oven, Convection Oven, Refrigerator, Ice Maker, Wine Cooler, Warming Drawer, Microwave, Microwave-Convection, Gas Water Heater, Tankless Water Heater
    • Laundry: Sink, 1st Floor, Garage/Storage, Walk-in, Electric Dryer Hookup, Washer Hookup, Laundry Room
    Features
    • Bookcases, High Ceilings, Ceiling Fan(s), Vaulted Ceiling(s), Ceiling Smooth, Tray Ceiling(s), Central Vacuum, Granite Counters, Countertops-Solid Surface, Walk-In Closet(s), Pantry, Pot Filler Faucet
    • Flooring: Ceramic Tile, Wood, Marble
    • Windows: Insulated Windows, Window Treatments
    • Basement: None
    • Attic: Permanent Stairs,Storage
    • Number of fireplaces: 2
    • Fireplace features: Gas Log, Screen, Outside
    Interior area
    • Total structure area: 4,120
    • Total interior livable area: 4,120 sqft

    Property

    Parking
    • Total spaces: 6
    • Parking features: Attached, Garage Door Opener, Side/Rear Entry, Workshop in Garage, Detached, Key Pad Entry, Parking Pad, Paved, Concrete
    • Has attached garage: Yes
    • Has uncovered spaces: Yes
    Features
    • Levels: Two
    • Stories: 2
    • Patio & porch: Patio, Enclosed, Front Porch, Screened, Rear Porch
    • Exterior features: Outdoor Fireplace, Outdoor Kitchen, Outdoor Grill, Under Ground Irrigation
    • Has private pool: Yes
    • Pool features: In Ground
    • Has spa: Yes
    • Spa features: Bath
    • Fencing: Fenced
    Lot
    • Size: 1.32 Acres
    • Dimensions: 401 x 136 x 408 x 152
    • Features: Few Trees, Sprklr In Grnd-Full Yard, 1 - 2 Acres
    • Topography: Level
    Details
    • Additional structures: Barn(s), Pool House
    • Parcel number: 0533010102591

    Construction

    Type & style
    • Home type: SingleFamily
    • Architectural style: European
    • Property subtype: Single Family Residence, Residential
    Materials
    • Brick Veneer, Hardboard Siding, Stone
    • Foundation: Crawl Space
    • Roof: Architectural
    Condition
    • Year built: 2010
    Details
    • Builder name: Galloway Custom Homes

    Utilities & green energy

    • Sewer: Public Sewer
    • Water: Public
    • Utilities for property: Cable Available

    Community & neighborhood

    Security
    • Security features: Security System Owned, Smoke Detector(s)
    Community
    • Community features: None
    Location
    • Region: Greenville
    • Subdivision: None

    Price history

    DateEventPrice
    4/25/2026Listing removed$2,825,000$686/sqft
    Source: Greater Greenville AOR #1580053 Report a problem
    1/24/2026Listed for sale$2,825,000+30.8%$686/sqft
    Source: Greater Greenville AOR #1580053 Report a problem
    10/5/2023Sold$2,160,000+2.9%$524/sqft
    Source: Greater Greenville AOR #1506874 Report a problem
    8/30/2023Pending sale$2,099,999$510/sqft
    Source: Greater Greenville AOR #1506874 Report a problem
    8/28/2023Listed for sale$2,099,999$510/sqft
    Source: Greater Greenville AOR #1506874 Report a problem

    Public tax history

    YearProperty taxesTax assessment
    2024$12,908 +170.1%$2,053,990 +176.8%
    2023$4,779 +10.7%$741,920
    2022$4,316 -0.1%$741,920
    2021$4,319 +8.8%$741,920 +15%
    2020$3,969 +2.1%$645,160
    2019$3,889 -5%$645,160
    2018$4,093 $645,160 +2399.7%
    2017$4,093 +1%$25,810 -96%
    2016$4,054 +4.4%$645,160
    2015$3,882 +1.3%$645,160 +12.6%
    2014$3,830 +6.2%$572,800
    2013$3,607 +18.4%$572,800
    2012$3,046 --
    2011$3,046 +66.8%--
    2010$1,826 --

    Find assessor info on the county website

    Neighborhood: 29615

    Nearby schools

    GreatSchools rating
    Schools provided by the listing agent
    • Elementary: Pelham Road
    • Middle: Beck
    • High: J. L. Mann

    Source: Greater Greenville AOR. This data may not be complete. We recommend contacting the local school district to confirm school assignments for this home.

    Get a cash offer in 3 minutes
    Find out how much your home could sell for in as little as 3 minutes with a no-obligation cash offer.
    Estimated market value
    $2,634,300
    Get a cash offer in 3 minutes
    Find out how much your home could sell for in as little as 3 minutes with a no-obligation cash offer.
    Estimated market value
    $2,634,300