Discover a truly one-of-a-kind East Tennessee retreat! Tucked away on +/- 40.29 private acres, this distinctive
castle-style home offers approximately 3,488 sq. ft., 4 bedrooms, 3 bathrooms, spectacular long-range mountain
views, and endless opportunities for outdoor recreation.
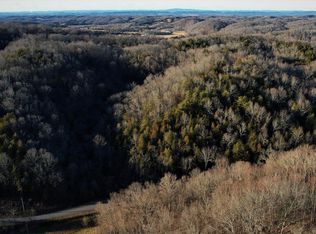
Designed for those who value privacy, space, and character, the property features more than 40 acres with
cleared trails, abundant wildlife, a seasonal stream, runoff pond, and approximately 100-yard shooting range
ideal for hunting, hiking, horseback riding, four-wheeling, or simply enjoying the beauty of the East Tennessee
mountains. Inside, the spacious living room is anchored by a Jotul wood stove and opens to a covered deck with
breathtaking mountain views take center stage. The kitchen offers wood cabinetry, stainless-steel appliances, pantry storage, and convenient access to a generously sized dining room perfect for entertaining. The primary suite upstairs provides a private retreat with a gas-log fireplace, double vanity, and shower/jetted tub combination. Upstairs you'll find three additional bedrooms, a sitting area, full bath, , providing exceptional flexibility for guests, recreation, hobbies, or a home office. Additional interior features include hardwood flooring on the main level, a dedicated laundry room, and abundant storage. Outside, a 1,080 sq. ft. detached two-car garage and workshop provides excellent space for vehicles, equipment,
and projects, while the finished area above creates the perfect man cave, game room, offering an expansive bonus room with built-in shelving or getaway space. A separate storage shed offers additional room for tools and outdoor equipment. For added comfort and convenience, the property includes a new heat pump, an upstairs gas fireplace, and a hardwired whole-house propane generator. Whether you're searching for a secluded mountain estate, recreational retreat, hunting property, or simply a
home unlike anything else on the market, this remarkable East Tennessee castle offers privacy, adventure,
breathtaking scenery, and unforgettable character-all on more than +/- 40 acres.
A property this unique must be experienced in person!
All information obtained from third-party sources, including courthouse/tax records, and is deemed reliable but
not guaranteed. Buyer and/or Buyer's Agent to verify all information. Property lines shown are approximate.
Sold for $625,000
Price history
| Date | Event | Price |
|---|---|---|
| 11/3/2026 | Sold | $625,000-3.1%$179/sqft |
Source: TVRMLS #10000297 Report a problem | ||
| 9/29/2026 | Pending sale | $644,900$185/sqft |
Source: TVRMLS #10000297 Report a problem | ||
| 9/1/2026 | Listed for sale | $644,900-4.5%$185/sqft |
Source: TVRMLS #10000297 Report a problem | ||
| 8/4/2026 | Listing removed | $675,000$194/sqft |
Source: TVRMLS #9994056 Report a problem | ||
| 6/15/2026 | Price change | $675,000-5.6%$194/sqft |
Source: TVRMLS #9994056 Report a problem | ||
| 4/17/2026 | Listed for sale | $714,900-4.7%$205/sqft |
Source: TVRMLS #9994056 Report a problem | ||
| 12/19/2025 | Listing removed | $750,000$215/sqft |
Source:  East Tennessee Realtors #1315595 Report a problem | ||
| 9/15/2025 | Listed for sale | $750,000+200%$215/sqft |
Source: TVRMLS #9985832 Report a problem | ||
| 11/19/2013 | Sold | $250,000-9.1%$72/sqft |
Source: TVRMLS #336547 Report a problem | ||
| 10/12/2013 | Price change | $274,900-8.1%$79/sqft |
Source: HOMETOWN REALTY OF GREENEVILLE #336547 Report a problem | ||
| 7/19/2013 | Listed for sale | $299,000-14.5%$86/sqft |
Source: HOMETOWN REALTY OF GREENEVILLE #336547 Report a problem | ||
| 8/10/2012 | Listing removed | $349,900$100/sqft |
Source: JACKSON REAL ESTATE AND AUCTION #544408 Report a problem | ||
| 3/30/2012 | Listed for sale | $349,900$100/sqft |
Source: Jackson Real Estate and Auction, 862 S Hwy 92, Dandridge, Tn 37725, 865-397-4214 Report a problem | ||
| 11/5/2011 | Listing removed | $349,900$100/sqft |
Source: CENTURY 21 Legacy #310526 Report a problem | ||
| 9/14/2011 | Price change | $349,900-5.4%$100/sqft |
Source: CENTURY 21 Legacy #310526 Report a problem | ||
| 8/5/2011 | Listed for sale | $369,900+269.9%$106/sqft |
Source: Century 21 Legacy #310526 Report a problem | ||
| 2/15/2011 | Sold | $100,000-58.7%$29/sqft |
Source: Public Record Report a problem | ||
| 1/16/2011 | Listed for sale | -- |
Source: Williams & Williams Worldwide Real Estate Auction Report a problem | ||
| 10/27/2010 | Listing removed | -- |
Source: Williams & Williams Worldwide Real Estate Auction Report a problem | ||
| 9/18/2010 | Listed for sale | -- |
Source: Williams & Williams Worldwide Real Estate Auction Report a problem | ||
| 1/18/2010 | Sold | $242,033-12%$69/sqft |
Source: Public Record Report a problem | ||
| 7/1/2005 | Sold | $275,000+614.3%$79/sqft |
Source: Public Record Report a problem | ||
| 2/12/1999 | Sold | $38,500$11/sqft |
Source: Public Record Report a problem | ||


Get pre-qualified for a loan
At Zillow Home Loans, we can pre-qualify you in as little as 5 minutes with no impact to your credit score.
An equal housing lender. NMLS #10287.
