Nestled on a beautiful private treed lot in Duncans Cove, this warm and welcoming 3-bedroom, 2 bath home offers the perfect blend of comfort & space. From the moment you step inside, the soaring ceilings create an open, airy atmosphere while maintaining all the warmth and comfort of home. The functional layout offers room to gather and unwind, including a full, spacious recroom perfect for relaxing, entertaining, or creating flexible living space to suit your needs. The kitchen features a convenient pantry for added storage and everyday ease, while large windows bring in natural light and showcase the surrounding landscape. Outside, the wired and heated 4-car detached garage offers incredible versatility, ideal for vehicles, hobbies, storage, or workshop space. Surrounded by nature and offering exceptional privacy, this property is perfectly positioned to enjoy everything Duncan’s Cove has to offer. Take evening walks to Chebucto Head Lighthouse, explore nearby walking trails, or enjoy beach days at Crystal Crescent Beach just minutes away. Whether you’re looking for room to grow or a place to settle into for years to come, this home is ready to welcome its new owners. Your next chapter starts here!
For sale
C$599,900
1005 Ketch Harbour Rd, Halifax, NS B3V 1K4
3beds
1,831sqft
Single Family Residence
Built in 1980
2.16 Acres Lot
$-- Zestimate®
C$328/sqft
C$-- HOA
What's special
Beautiful private treed lotWarm and welcomingFunctional layout
- 129 days
- 73
- 4
Zillow last checked:
Listing updated:
Listed by:
Tanya Clark,
Sutton Group Professional Realty Brokerage
Source: NSAR,MLS®#: 202612296 Originating MLS®#: Nova Scotia Association of REALTORS®
Originating MLS®#: Nova Scotia Association of REALTORS®Facts & features
Interior
Bedrooms & bathrooms
- Bedrooms: 3
- Bathrooms: 2
- Full bathrooms: 2
- Main level bathrooms: 1
- Main level bedrooms: 2
Bedroom
- Level: Main
- Length: 11.06
Bedroom 1
- Level: Lower
- Length: 12.03
Bathroom
- Level: Main
- Length: 8
Dining room
- Level: Main
- Length: 7.03
Kitchen
- Level: Main
- Length: 9.06
Living room
- Level: Main
- Length: 16.08
Heating
- Baseboard, Furnace
Appliances
- Included: Stove, Dishwasher, Dryer, Washer, Refrigerator
- Laundry: Laundry Room
Features
- High Speed Internet, Master Downstairs
- Flooring: Carpet, Hardwood, Tile
- Basement: Finished,Walk-Out Access
- Has fireplace: Yes
- Fireplace features: Wood Burning Stove
Interior area
- Total structure area: 1,831
- Total interior livable area: 1,831 sqft
- Finished area above ground: 866
Property
Parking
- Parking features: Detached, Heated Garage, Other, Gravel
- Has garage: Yes
- Has uncovered spaces: Yes
- Details: Parking Details(Multi-Car Gravel Driveway), Garage Details(4-Car Detached Garage.)
Features
- Patio & porch: Deck
Lot
- Size: 2.16 Acres
- Features: Landscaped, Wooded, 1 to 2.99 Acres
Details
- Parcel number: 40314619
- Zoning: R-6
Construction
Type & style
- Home type: SingleFamily
- Architectural style: Bungalow
- Property subtype: Single Family Residence
Materials
- Wood Siding
- Roof: Asphalt
Condition
- New construction: No
- Year built: 1980
Utilities & green energy
- Gas: Oil
- Sewer: Septic Tank
- Water: Drilled Well
- Utilities for property: Cable Connected, Electricity Connected, Phone Connected, Electric
Community & HOA
Community
- Features: Playground, Recreation Center, School Bus Service, Place of Worship, Beach
- Security: Security System, Security System Leased
Location
- Region: Halifax
Financial & listing details
- Price per square foot: C$328/sqft
- Price range: C$599.9K - C$599.9K
- Date on market: 5/27/2026
- Inclusions: Fridge, Stove, Dishwasher, Washer, Dryer, Microwave.
- Exclusions: Lliving Room Curtains.
- Ownership: Freehold
- Electric utility on property: Yes
Price history
| Date | Event | Price |
|---|---|---|
| 7/6/2026 | Price change | C$599,900-7.7%C$328/sqft |
Source:  NSAR #202612296 Report a problem NSAR #202612296 Report a problem | ||
| 5/27/2026 | Listed for sale | C$649,900C$355/sqft |
Source: NSAR #202612296 Report a problem | ||
Public tax history
Tax history is unavailable.
Climate risks
Neighborhood: B3V
Nearby schools
GreatSchools rating
No schools nearby
We couldn't find any schools near this home.
Schools provided by the listing agent
- Elementary: Sambro Elementary School
- Middle: Herring Cove Junior High School
- High: JL Ilsley High School
Source: NSAR. This data may not be complete. We recommend contacting the local school district to confirm school assignments for this home.
Similar homes
- C$569,9004 bd2 ba2.3k sqft38 Charles Meade Dr, Williamswood, NS B3V 1B7For Sale
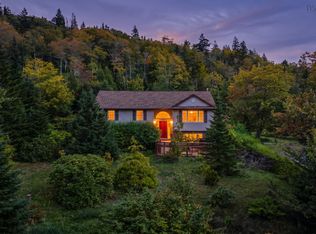 MLS ID #202624587, Rachel Tribble, Exit Realty Metro Brokerage. NSAR
 - C$599,0004 bd2 ba1.2k sqft16 Gus Flemming Dr, Ketch Harbour, NS B3V 1K5For Sale
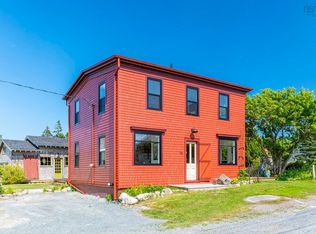 MLS ID #202618300, Stacey Falkwin, Royal LePage Atlantic Brokerage. NSAR
 - C$599,9003 bd2 ba2k sqft6 Carmichael Ct, Brookside, NS B3T 1T1For Sale
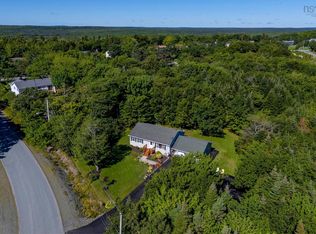 MLS ID #202622272, Scott Moulton, Royal LePage Atlantic Brokerage. NSAR
 - C$649,9002 bd1 ba1k sqft634 Ketch Harbour Rd, Portuguese Cove, NS B3V 1K1For Sale
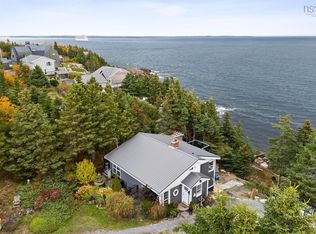 MLS ID #202622327, Meghan Thorne, RE/MAX Nova (Halifax) Brokerage. NSAR
