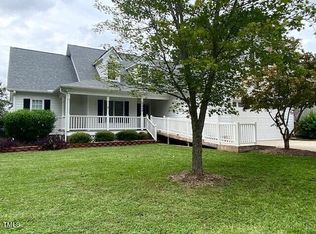
From the moment you arrive, you'll feel the charm of this beautiful home, perfectly nestled on a peaceful cul-de-sac and surrounded by mature landscaping, established trees, and a gorgeous yard. The inviting front porch sets the tone for a home that feels warm, welcoming, and truly loved. Best of all, you can rest easy knowing so many of the big-ticket items have already been taken care of! This home features a newer roof, newer windows, brand-new carpet, brand-new interior paint, new hardwood flooring in the family room, refinished hardwoods in the foyer and dining room, plus a whole-house water filtration and purification system. So much has been done—you can simply move in and enjoy! Inside, natural light fills the spacious and inviting floor plan. The family room features a cozy fireplace and flows beautifully into the dining area, creating a wonderful space for everyday living and entertaining. The kitchen is both beautiful and functional, featuring granite countertops, subway tile backsplash, cabinetry extending to the ceiling, pantry storage, a generous breakfast nook, and a large bar that comfortably accommodates 3-4 stools. Upstairs, you'll find a spacious primary suite, two generously sized secondary bedrooms, a huge bonus room, and an oversized laundry room. Having the laundry conveniently located on the bedroom level makes everyday life so much easier! And then there's the backyard... flat, fully fenced, and incredibly usable, it's the perfect place for pets to play, kids to run, or friends and family to gather around the firepit. The spacious deck is ready for summer grilling, entertaining, and making memories. Located in a mature neighborhood with large lots and a peaceful, established feel, this home offers the privacy and serenity you've been looking for while still being conveniently located near shopping, restaurants, major interstates, and downtown Raleigh. Plus NO City taxes! Rock on the front porch. Enjoy the beautiful yard. Let the dogs run. Invite your friends over. And come home to a place that simply feels good. This one checks all the boxes!
For sale
$424,900
1005 Portico Pl, Raleigh, NC 27603
3beds
2,115sqft
Single Family Residence
Built in 1997
0.7 Acres Lot
$414,800 Zestimate®
$201/sqft
$4/mo HOA
What's special
Huge bonus roomInviting front porchBeautiful yardGenerous breakfast nookSurrounded by mature landscapingEstablished treesGranite countertops
- 6 days
- 806
- 59
Likely to sell faster than
Zillow last checked:
Listing updated:
Listed by:
Colleen Blatz 919-610-1696,
Howard Hanna Allen Tate Raleigh Falls of Neuse
Source: Doorify MLS,MLS#: 10190640
Facts & features
Interior
Bedrooms & bathrooms
- Bedrooms: 3
- Bathrooms: 3
- Full bathrooms: 2
- 1/2 bathrooms: 1
- Main level bathrooms: 1
Primary bedroom
- Level: Second
- Area: 235.41 Square Feet
- Dimensions: 17.7 x 13.3
Bedroom 2
- Level: Second
- Area: 119.9 Square Feet
- Dimensions: 11.0 x 10.9
Bedroom 3
- Level: Second
- Area: 110 Square Feet
- Dimensions: 11.0 x 10.0
Bonus room
- Level: Second
- Area: 281.96 Square Feet
- Dimensions: 21.2 x 13.3
Breakfast room
- Level: Main
- Area: 105.3 Square Feet
- Dimensions: 13.5 x 7.8
Dining room
- Level: Main
- Area: 123.2 Square Feet
- Dimensions: 11.2 x 11.0
Other
- Level: Main
- Area: 57.6 Square Feet
- Dimensions: 8.0 x 7.2
Family room
- Level: Main
- Area: 234.49 Square Feet
- Dimensions: 17.9 x 13.1
Kitchen
- Level: Main
- Area: 122.85 Square Feet
- Dimensions: 11.7 x 10.5
Heating
- Electric, Fireplace(s), Forced Air
Cooling
- Central Air, Ceiling Fan(s)
Appliances
- Included: Dryer, Dishwasher, Electric Water Heater, Free-Standing Electric Oven, Free-Standing Electric Range, Free-Standing Refrigerator, Microwave, Refrigerator, Stainless Steel Appliance(s), Washer, Washer/Dryer
- Laundry: Inside, Laundry Room, Upper Level, Washer Hookup
Features
- Breakfast Bar, Ceiling Fan(s), Crown Molding, Double Vanity, Entrance Foyer, Eat-in Kitchen, High Ceilings, Recessed Lighting, Soaking Tub, Stone Counters, Tray Ceiling(s), Vaulted Ceiling(s), Walk-In Closet(s), Dining L, Separate Shower, Walk-In Shower, Water Closet, Smooth Ceilings
- Flooring: Carpet, Hardwood, Luxury Vinyl, Tile, Wood
- Windows: Blinds, Insulated Windows
- Number of fireplaces: 1
- Fireplace features: Fire Pit, Family Room, Glass Doors, Living Room, Propane
- Common walls with other units/homes: No Common Walls
Interior area
- Total structure area: 2,115
- Total interior livable area: 2,115 sqft
- Finished area above ground: 2,115
- Finished area below ground: 0
Property
Parking
- Total spaces: 2
- Parking features: Attached, Driveway, Garage Faces Front, Garage, Parking Pad
- Garage spaces: 2
- Has uncovered spaces: Yes
Features
- Levels: Two
- Stories: 2
- Patio & porch: Covered, Deck, Front Porch, Porch
- Exterior features: Barbecue, Fire Pit, Outdoor Grill, Private Yard, Rain Gutters, Fenced Yard
- Fencing: Back Yard,Fenced,Gate,Wood
- Has view: Yes
- View description: Trees/Woods
Lot
- Size: 0.7 Acres
- Features: Back Yard, Landscaped, Hardwood Trees
Details
- Parcel number: 1607310529 0243625
- Zoning: R-30
- Special conditions: Standard
Construction
Type & style
- Home type: SingleFamily
- Architectural style: Traditional
- Property subtype: Single Family Residence
Materials
- HardiPlank Type
- Foundation: Raised, Crawlspace
- Roof: Shingle
Condition
- Updated/Remodeled
- New construction: No
- Year built: 1997
Utilities & green energy
- Sewer: Septic Tank
- Water: Well
Community & HOA
Community
- Features: Suburban, Street Lights
- Subdivision: Nathans Landing
HOA
- Has HOA: Yes
- Services included: Unknown
- HOA fee: $50 annually
- HOA name: Nathan's Landing
Location
- Region: Raleigh
Financial & listing details
- Price per square foot: $201/sqft
- Tax assessed value: $365,508
- Annual tax amount: $2,430
- Date on market: 9/3/2026
- Listing agreement: Exclusive Right To Sell
- Listing terms: Cash,Conventional
- Road surface type: Paved
Estimated market value
$414,800
$394,000 - $436,000
$2,493/mo
Price history
| Date | Event | Price |
|---|---|---|
| 9/3/2026 | Listed for sale | $424,900+72.7%$201/sqft |
Source:  Doorify MLS #10190640 Report a problem Doorify MLS #10190640 Report a problem | ||
| 11/30/2016 | Sold | $246,000-1.6%$116/sqft |
Source: Public Record Report a problem | ||
| 9/22/2016 | Listed for sale | $250,000+44.5%$118/sqft |
Source: Intrust Realty, Inc. #2091043 Report a problem | ||
| 1/28/1999 | Sold | $173,000$82/sqft |
Source: Public Record Report a problem | ||
Public tax history
| Year | Property taxes | Tax assessment |
|---|---|---|
| 2025 | $2,358 +3% | $365,508 |
| 2024 | $2,290 +22.1% | $365,508 +53.6% |
| 2023 | $1,876 +7.9% | $238,037 |
| 2022 | $1,739 +2.7% | $238,037 |
| 2021 | $1,693 +1.7% | $238,037 |
| 2020 | $1,665 -5.3% | $238,037 +11.9% |
| 2019 | $1,757 | $212,734 |
| 2018 | $1,757 +14.7% | $212,734 |
| 2017 | $1,533 +2.1% | $212,734 |
| 2016 | $1,502 +2.3% | $212,734 +2.1% |
| 2015 | $1,468 | $208,425 |
| 2014 | -- | $208,425 |
| 2013 | -- | $208,425 |
| 2012 | -- | $208,425 |
| 2011 | -- | $208,425 |
| 2010 | -- | $208,425 |
| 2009 | -- | $208,425 |
| 2008 | -- | -- |
| 2007 | -- | -- |
| 2006 | -- | -- |
| 2005 | -- | -- |
| 2004 | -- | -- |
| 2003 | -- | -- |
| 2002 | -- | -- |
Find assessor info on the county website
Monthly payment
Est. payment
Payment breakdown
Explore the cost of this home by adjusting the details. Changes won't be saved.Climate risks
Neighborhood: 27603
Nearby schools
Schools provided by the listing agent
- Elementary: Vance County Schools
- Middle: Wake - North Garner Middle
- High: Wake - Garner High
Source: Doorify MLS. This data may not be complete. We recommend contacting the local school district to confirm school assignments for this home.
Similar homes
- $474,9004 bd3 ba2.3k sqft612 Starburst Ln, Raleigh, NC 27603For Sale
 MLS ID #10189432, Robert Salmons. Doorify MLS
 - $425,0003 bd3 ba2k sqft1116 Holland Ridge Dr, Raleigh, NC 27603For Sale
 MLS ID #10171536, Johnny Cimpi. Doorify MLS
 - $380,0003 bd2 ba1.5k sqft1101 Tyler Farms Drive, Raleigh, NC 27603For Sale
 MLS ID #100599288, Jason Walters Real Estate Team, EXP Realty LLC - C. Hive MLS
 - $400,0003 bd3 ba1.6k sqft6016 Hampton Ridge Rd, Raleigh, NC 27603For Sale
 MLS ID #10185965, David Wilson. Doorify MLS
 - $449,0003 bd3 ba2.5k sqft1025 Ashton Hollow Dr, Raleigh, NC 27603For SaleMLS ID #10184931, Adrienne Zetterquist. Doorify MLS
- $475,0003 bd3 ba2.4k sqft6104 King Croydon Ct, Raleigh, NC 27603For SaleMLS ID #10187593, Steve Payne. Doorify MLS
- $349,0005 bd4 ba2.6k sqft1508 Yakimas Rd, Raleigh, NC 27603For SaleMLS ID #10191112, Laurie Stanley. Doorify MLS
- $479,9003 bd3 ba2.4k sqft2725 Lautenberg Ln, Willow Spring, NC 27592For SaleMLS ID #10191105, Anna Powell. Doorify MLS
- $479,0003 bd3 ba2.2k sqft1229 Jogging Ct, Raleigh, NC 27603For SaleMLS ID #10180144, Tip Iuliucci. Doorify MLS
- $359,9003 bd3 ba2.2k sqft1036 Altice Dr, Raleigh, NC 27603For SaleMLS ID #10185301, Liam Patrick O'Leary. Doorify MLS
- $425,0005 bd3 ba2.9k sqft1212 Silver Farm Rd, Raleigh, NC 27603For SaleMLS ID #10171349, Doug Smith. Doorify MLS
- $379,0003 bd2 ba1.6k sqft6033 Walking Stick Trl, Raleigh, NC 27603For SaleMLS ID #10175588, Susan Robertson. Doorify MLS
- $500,0004 bd3 ba2.3k sqft6324 Hampton Ridge Rd, Raleigh, NC 27603For SaleMLS ID #10187227, Trey Heyward. Doorify MLS
- $510,0003 bd3 ba2.5k sqft6220 King Croydon Ct, Raleigh, NC 27603For SaleMLS ID #10182565, Melinda Gaye Griengl Schott. Doorify MLS
- $469,0004 bd2 ba2.5k sqft6621 Blalock Forest Dr, Willow Spring, NC 27592For SaleMLS ID #10173779, Thomas Ladane Shoupe. Doorify MLS
- $355,0003 bd2 ba1.2k sqft10416 Fanny Brown Rd, Raleigh, NC 27603For SaleMLS ID #10190053, Mary Ellen Holleran. Doorify MLS
- $490,0003 bd3 ba2k sqft1005 Shannon Ct, Raleigh, NC 27603For SaleMLS ID #10187667, Angie Cole. Doorify MLS
- $384,9003 bd2 ba1.3k sqft3409 Spring Heather Ct, Willow Spring, NC 27592For SaleMLS ID #10190710, Yolanda Martin. Doorify MLS
