Skip main navigation
Active under contract
  • $315,000

    1005 Ranch Rd, Georgetown, TX 78628

    3beds
    1,318sqft
    : 
    $2,252/mo
    Get pre-qualified
    Single Family Residence
    Built in 1974
    9,631 Square Feet Lot
    $-- Zestimate®
    $239/sqft
    $-- HOA

    What's special

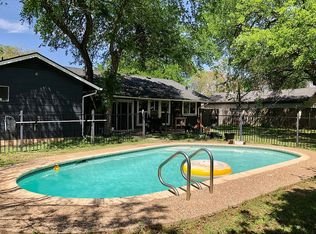
    Spacious backyardOutdoor spaceBeautifully remodeled primary bathUpdated windowsCovered patioSilestone countertopsPeaceful garden pond
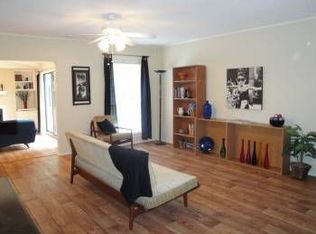
    Homes with this much outdoor space and mature trees are becoming increasingly hard to find in Georgetown. Nestled in an established neighborhood, this beautifully maintained single-story home combines timeless charm with thoughtful updates and move-in-ready convenience. Inside, you'll find a remodeled kitchen with oak cabinetry and Silestone countertops, durable laminate and tile flooring throughout (no carpet), updated windows, ceiling fans in every bedroom, and a beautifully remodeled primary bath. Major updates include a new HVAC system and water heater (2023). The spacious backyard is the true highlight, offering mature shade trees, a covered patio, and a peaceful garden pond with a new pump—perfect for relaxing or entertaining. Conveniently located just minutes from Georgetown's historic Square, shopping, dining, parks, schools, and major commuter routes. Whether you're a first-time buyer, downsizing, or looking for an investment opportunity, this home offers the comfort, character, and lifestyle that make established Georgetown neighborhoods so desirable.
    24 days
    |
    529
    |
    56
    |

    Likely to sell faster than

    Zillow last checked:

    Listing updated:

    Listed by:

    Karen Lewis (214) 557-7848,

    Compass RE Texas, LLC (512) 575-3644

    Source: Unlock MLS,MLS#: 8287361MLS Logo

      Facts & features

      Interior

      Bedrooms & bathrooms
      • Bedrooms: 3
      • Bathrooms: 2
      • Full bathrooms: 2
      • Main level bedrooms: 3
      Primary bedroom
      • Description: Oversized and secluded primary suite with a modern ceiling fan, backyard views and a private ensuite bath including an in room vanity
      • Features: Ceiling Fan(s), See Remarks
      • Level: Main
      Bedroom
      • Description: Two sunny secondary bedrooms both feature modern ceiling fans and closet storage
      • Features: Ceiling Fan(s), See Remarks
      • Level: Main
      Primary bathroom
      • Description: The private primary ensuite bathroom features and in room vanity flanked by the walk-in closet and the wet room with the toilet and a walk-in shower
      • Features: Full Bath, See Remarks
      • Level: Main
      Bathroom
      • Description: Full secondary bathroom with a shower/tub combo
      • Features: Full Bath, See Remarks
      • Level: Main
      Dining room
      • Description: The dining room opens to both the kitchen and living room for seamless connectivity and sits under a tasteful chandelier
      • Features: Chandelier, High Ceilings, See Remarks
      • Level: Main
      Kitchen
      • Description: The kitchen comes updated with gorgeous Silestone countertops, decorative backsplash, updated pulls on the cabinetry, and stainless steel appliances; The opening to the dining area is lined with bar seating for entertaining
      • Features: Breakfast Bar, Quartz Counters, Recessed Lighting, See Remarks, Tray Ceiling(s)
      • Level: Main
      Living room
      • Description: Beautiful and spacious living room under soaring ceilings with a solar tube above for additional natural light and walkout access to the covered back porch; the living room opens to the dining room area with an easy flow into the kitchen
      • Features: High Ceilings, See Remarks, Solar Tube(s)
      • Level: Main
      Heating
      • Ceiling
      Cooling
      • Central Air
      Appliances
      • Included: Dishwasher, Disposal, Exhaust Fan, Gas Range, Microwave, Stainless Steel Appliance(s), Gas Water Heater
      Features
      • Breakfast Bar, Vaulted Ceiling(s), Chandelier, Quartz Counters, Electric Dryer Hookup, No Interior Steps, Primary Bedroom on Main, Storage, Walk-In Closet(s), Washer Hookup
      • Flooring: Laminate, Tile
      • Windows: See Remarks
      Interior area
      • Total interior livable area: 1,318 sqft
      Video & virtual tour

      Property

      Parking
      • Total spaces: 2
      • Parking features: Attached, Door-Single, Driveway, Garage, Garage Faces Front
      • Attached garage spaces: 2
      Accessibility
      • Accessibility features: None
      Features
      • Levels: One
      • Stories: 1
      • Patio & porch: Covered, Patio
      • Exterior features: See Remarks, Uncovered Courtyard, Lighting, No Exterior Steps, Private Yard
      • Pool features: None
      • Spa features: None
      • Fencing: Back Yard, Chain Link, Fenced, Wood
      • Has view: Yes
      • View description: Neighborhood
      • Waterfront features: None
      Lot
      • Size: 9,631 Square Feet
      • Features: See Remarks, Back Yard, Curbs, Front Yard, Interior Lot, Landscaped, Level, Public Maintained Road, Trees-Medium (20 Ft - 40 Ft)
      Details
      • Additional structures: Shed(s)
      • Parcel number: 20310000000017
      • Special conditions: Standard

      Construction

      Type & style
      • Home type: SingleFamily
      • Property subtype: Single Family Residence
      Materials
      • Foundation: Slab
      • Roof: Composition, Shingle
      Condition
      • Resale
      • New construction: No
      • Year built: 1974

      Utilities & green energy

      • Sewer: Public Sewer
      • Water: Public
      • Utilities for property: Cable Available, Electricity Available, Internet-Cable, Natural Gas Available, Sewer Available, Water Available

      Community & HOA

      Community
      • Features: Golf
      • Subdivision: Country Club Acres
      HOA
      • Has HOA: No
      Location
      • Region: Georgetown

      Financial & listing details

      • Price per square foot: $239/sqft
      • Tax assessed value: $293,894
      • Annual tax amount: $5,270
      • Date on market: 7/16/2026
      • Listing terms: Cash,Conventional,FHA,Texas Vet,VA Loan
      • Electric utility on property: Yes

        Estimated market value

        Not available

        Estimated sales range

        Not available

        Not available

        Price history

        DateEventPrice
        7/28/2026Contingent$315,000$239/sqft
        Source: Unlock MLS #8287361 Report a problem
        7/16/2026Listed for sale$315,000+40%$239/sqft
        Source: Unlock MLS #8287361 Report a problem
        11/17/2017Sold--
        Source: Agent Provided Report a problem
        10/19/2017Pending sale$225,000$171/sqft
        Source: Georgetown #4293035 Report a problem
        8/17/2017Listed for sale$225,000$171/sqft
        Source: Georgetown #4293035 Report a problem

        Public tax history

        YearProperty taxesTax assessment
        2025$1,348 -33%$293,894 -3.8%
        2024$2,012 +6.4%$305,407 +10%
        2023$1,890 -43.3%$277,643 +10%
        2022$3,331 $252,403 +10%
        2021-- $229,457 +7.5%
        2020$3,593 $213,441 +6.9%
        2019$3,593 +1%$199,697 +10.9%
        2018$3,556 -1%$180,094 +5.2%
        2017$3,593 $171,226 -3.5%
        2016$3,593 +200.4%$177,484 +22.8%
        2015$1,196 $144,586 +10%
        2014$1,196 $131,442 +8%
        2013-- $121,734 -2.8%
        2012-- $125,292 -5.2%
        2011-- $132,096 +1.9%
        2010-- $129,570 +10%
        2009-- $117,791 -13.2%
        2007-- $135,723 +3.5%
        2006-- $131,082 +28.3%
        2005-- $102,151 +13.3%
        2004-- $90,141 -16.4%
        2003-- $107,877 +1.3%
        2002-- $106,466 +2.7%
        2001-- $103,654
        Find assessor info on the county website

        Monthly payment

        Est. payment

        Payment breakdown

        Explore the cost of this home by adjusting the details. Changes won't be saved.
        All calculations are estimates and provided by Zillow, Inc. for informational purposes only. Actual amounts may vary.
        HOA fees may include property taxes on listings classified as Co-Ops. Contact the listing agent and/or owner for fee details.
        Mortgage interest rates are dependent on a number of factors, including credit score, down payment, and repayment length. Interest rate data provided by Zillow Group Marketplace, Inc. as of 1/1/1970 from various mortgage lenders with which we have lead or other similar arrangements; the Estimated Payment is an average of those rates.
        See how much you could borrow to make a competitive offer.

        Climate risks

        Neighborhood: 78628

        Getting around

        34 / 100
        Car-Dependent
        22 / 100
        Somewhat Bikeable

        Nearby schools

        GreatSchools rating
        Schools provided by the listing agent
        • Elementary: The Village
        • Middle: Douglas Benold
        • High: Georgetown
        • District: Georgetown ISD

        Source: Unlock MLS. This data may not be complete. We recommend contacting the local school district to confirm school assignments for this home.

        A local agent can set up tours, give advice and negotiate with sellers.

        A local lender can help you make sure your offer is ready when you are.

        Browse local experts

        Similar homes