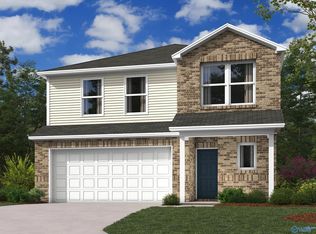
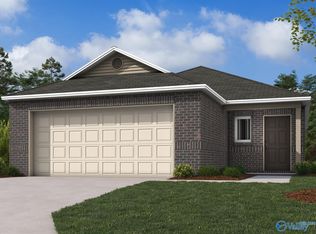
Under Construction-The charming RC Cooper plan is rich with curb appeal with its welcoming covered front entry and front yard landscaping. This home features an open floor plan with 3 bedrooms, 2 bathrooms, a spacious family room, and a beautiful dining area/kitchen fully equipped with energy-efficient appliances, ample counter space, and a roomy pantry for the adventurous home chef. Learn more about this home today!
Pending
Price increase: $250 (8/11)
$209,000
1005 Rider Dr, Trinity, AL 35673
3beds
1,248sqft
Single Family Residence
Built in ----
4,791 Square Feet Lot
$207,900 Zestimate®
$167/sqft
$38/mo HOA
What's special
Ample counter spaceWelcoming covered front entryRoomy pantryOpen floor planEnergy-efficient appliancesSpacious family roomFront yard landscaping
- 46 days
- 21
- 1
Zillow last checked:
Listing updated:
Listed by:
Stanford Stephens 256-860-8295,
Lennar Homes Coastal Realty
Source: ValleyMLS,MLS#: 21924985
Facts & features
Interior
Bedrooms & bathrooms
- Bedrooms: 3
- Bathrooms: 2
- Full bathrooms: 2
Rooms
- Room types: Master Bedroom, Living Room, Bedroom 2, Bedroom 3, Kitchen
Primary bedroom
- Features: Ceiling Fan(s), Carpet, Recessed Lighting, Smooth Ceiling
- Level: First
- Area: 180
- Dimensions: 12 x 15
Bedroom 2
- Features: Carpet, Smooth Ceiling
- Level: First
- Area: 100
- Dimensions: 10 x 10
Bedroom 3
- Features: Carpet, Smooth Ceiling
- Level: First
- Area: 100
- Dimensions: 10 x 10
Kitchen
- Features: Eat-in Kitchen, Kitchen Island, Pantry, Recessed Lighting, Sitting Area, Smooth Ceiling, LVP
- Level: First
- Area: 182
- Dimensions: 13 x 14
Living room
- Features: Ceiling Fan(s), Smooth Ceiling, LVP
- Level: First
- Area: 266
- Dimensions: 14 x 19
Heating
- Central 1, Electric
Cooling
- Central 1, Electric
Appliances
- Included: Range, Dishwasher, Microwave, Electric Water Heater
Features
- Open Floorplan
- Has basement: No
- Has fireplace: No
- Fireplace features: None
Interior area
- Total interior livable area: 1,248 sqft
Property
Parking
- Parking features: Garage-Two Car, Garage-Attached, Garage Door Opener
Features
- Levels: One
- Stories: 1
Lot
- Size: 4,791 Square Feet
Construction
Type & style
- Home type: SingleFamily
- Architectural style: Ranch
- Property subtype: Single Family Residence
Materials
- Foundation: Slab
Condition
- New Construction
- New construction: Yes
Details
- Builder name: LENNAR HOMES
Utilities & green energy
- Sewer: Public Sewer
- Water: Public
Community & HOA
Community
- Subdivision: Cedar Spring
HOA
- Has HOA: Yes
- HOA fee: $450 annually
- HOA name: TBD
Location
- Region: Trinity
Financial & listing details
- Price per square foot: $167/sqft
- Date on market: 7/28/2026
Estimated market value
$207,900
$198,000 - $218,000
$1,482/mo
Price history
| Date | Event | Price |
|---|---|---|
| 8/11/2026 | Pending sale | $209,000+0.1%$167/sqft |
Source:  ValleyMLS #21924985 Report a problem ValleyMLS #21924985 Report a problem | ||
| 7/29/2026 | Price change | $208,750-0.1%$167/sqft |
Source:  Lennar Homes Report a problem Lennar Homes Report a problem | ||
| 7/28/2026 | Listed for sale | $209,000$167/sqft |
Source: ValleyMLS #21924985 Report a problem | ||
Public tax history
Tax history is unavailable.
Monthly payment
Est. payment
Payment breakdown
Explore the cost of this home by adjusting the details. Changes won't be saved.Climate risks
Neighborhood: 35673
Nearby schools
Schools provided by the listing agent
- Elementary: West Morgan
- Middle: West Morgan
- High: West Morgan
Source: ValleyMLS. This data may not be complete. We recommend contacting the local school district to confirm school assignments for this home.
Similar homes
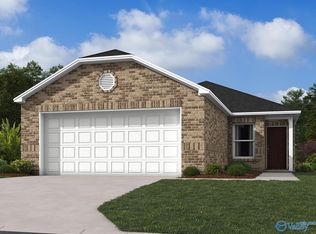
- $225,5003 bd2 ba1.2k sqft1029 Rider Dr, Trinity, AL 35673New Construction
 ValleyMLS
 - from $223,0003 bd2 ba1.2k sqftCooper Plan, Cedar Springs, Trinity, AL 35673New Construction
 Lennar Homes
 - from $229,9003 bd2 ba1.3k sqftMitchell Plan, Cedar Springs, Trinity, AL 35673New Construction
 Lennar Homes
 - $233,8183 bd2 ba1.2k sqft4304 Foxwood Dr, Decatur, AL 35603New ConstructionMLS ID #21921748, Stanford Stephens. ValleyMLS
