Location, Location, Location! This Hillsborough townhome is a perfect blend of Convenience, Comfort and Value: featuring a stone exterior, fresh paint (2026), updated Main Bathroom (2026) and a functional floor plan. The main level offers a welcoming foyer, ceramic tile flooring, a convenient powder room, and an eat-in kitchen with stainless steel appliances. The bright living room features large windows and direct access to a private deck, creating the perfect space for relaxing or entertaining. Upstairs, the spacious primary bedroom features two closets and abundant natural light. Two additional bedrooms offer flexible living options, including built-in storage and balcony access. The fully renovated (2026) 2nd-floor bathroom showcases a new shower, vanity, flooring, and light fixtures. The partially finished basement provides additional living space, along with a laundry/utility room. Updates include a newer HVAC system (2023) and water heater (2013). Conveniently located near shopping, dining, parks, and major commuter routes, this townhome is ideal for everyday living in the desirable Hillsborough Township. Tenants are moving out this week and the showing will be resume from August 1st onwards as Go & Show.
Under contract
$489,900
1005 Robin Rd, Hillsborough, NJ 08844
3beds
1,580sqft
Townhouse
Built in 1985
-- sqft lot
$486,000 Zestimate®
$310/sqft
$-- HOA
What's special
Balcony accessPartially finished basementTwo closetsUpdated main bathroomAbundant natural lightFresh paintBuilt-in storage
- 72 days
- 322
- 5
Zillow last checked:
Listing updated:
Listed by:
DEEPAK BANSAL 201-317-9444,
KELLER WILLIAMS CORNERSTONE
Source: All Jersey MLS,MLS#: 2700393R
Facts & features
Interior
Bedrooms & bathrooms
- Bedrooms: 3
- Bathrooms: 3
- Full bathrooms: 2
- 1/2 bathrooms: 1
Primary bedroom
- Features: Full Bath, Walk-In Closet(s)
- Area: 182
- Dimensions: 14 x 13
Bedroom 2
- Area: 154
- Dimensions: 11 x 14
Bedroom 3
- Area: 126
- Dimensions: 9 x 14
Bathroom
- Features: Stall Shower
Dining room
- Features: Living Dining Combo
- Area: 153
- Dimensions: 9 x 17
Kitchen
- Features: Breakfast Bar, Kitchen Exhaust Fan, Pantry, Eat-in Kitchen
- Area: 208
- Dimensions: 13 x 16
Living room
- Area: 209
- Dimensions: 11 x 19
Basement
- Area: 0
Heating
- Forced Air
Cooling
- Central Air
Appliances
- Included: Dishwasher, Dryer, Gas Range/Oven, Exhaust Fan, Microwave, Refrigerator, Range, Washer, Kitchen Exhaust Fan, Gas Water Heater
Features
- Blinds, Cathedral Ceiling(s), Drapes-See Remarks, Firealarm, Entrance Foyer, Kitchen, Bath Half, Living Room, Dining Room, 3 Bedrooms, Bath Main, Bath Other, None
- Flooring: Carpet, Ceramic Tile
- Windows: Screen/Storm Window, Blinds, Drapes
- Basement: Partially Finished, Storage Space, Utility Room, Laundry Facilities
- Has fireplace: No
Interior area
- Total structure area: 1,580
- Total interior livable area: 1,580 sqft
Video & virtual tour
Property
Parking
- Parking features: Asphalt, Common, Driveway, Open, Assigned
- Has uncovered spaces: Yes
Accessibility
- Accessibility features: Stall Shower
Features
- Levels: Two
- Stories: 2
- Patio & porch: Deck, Patio
- Exterior features: Deck, Patio, Door(s)-Storm/Screen, Screen/Storm Window, Sidewalk, Yard
- Pool features: Outdoor Pool
Lot
- Features: Near Shopping, Near Train, Cul-De-Sac, Near Public Transit
Details
- Parcel number: 1810153131C1005
Construction
Type & style
- Home type: Townhouse
- Architectural style: Townhouse, End Unit, Two Story
- Property subtype: Townhouse
Materials
- Roof: Asphalt
Condition
- Year built: 1985
Utilities & green energy
- Gas: Natural Gas
- Sewer: Public Sewer
- Water: Public
- Utilities for property: Underground Utilities, Electricity Connected, Natural Gas Connected
Community & HOA
Community
- Features: Clubhouse, Outdoor Pool, Playground, Tennis Court(s), Sidewalks
- Security: Fire Alarm
HOA
- Services included: Common Area Maintenance, Insurance, Maintenance Structure, Snow Removal, Trash, Maintenance Grounds, Maintenance Fee
- Additional fee info: Maintenance Expense: $520 Monthly
Location
- Region: Hillsborough
Financial & listing details
- Price per square foot: $310/sqft
- Tax assessed value: $381,600
- Annual tax amount: $8,456
- Date on market: 7/10/2026
- Ownership: Condominium
- Electric utility on property: Yes
Estimated market value
$486,000
$462,000 - $510,000
$3,160/mo
Price history
| Date | Event | Price |
|---|---|---|
| 9/2/2026 | Pending sale | $489,900$310/sqft |
Source:  GSMLS #4039281 Report a problem GSMLS #4039281 Report a problem | ||
| 9/2/2026 | Contingent | $489,900$310/sqft |
Source:  All Jersey MLS #2700393R Report a problem All Jersey MLS #2700393R Report a problem | ||
| 7/10/2026 | Listed for sale | $489,900$310/sqft |
Source: All Jersey MLS #2700393R Report a problem | ||
Public tax history
| Year | Property taxes | Tax assessment |
|---|---|---|
| 2025 | $7,960 +9.5% | $381,600 +9.5% |
| 2024 | $7,268 | $348,400 |
Find assessor info on the county website
Monthly payment
Est. payment
Payment breakdown
Explore the cost of this home by adjusting the details. Changes won't be saved.Climate risks
Neighborhood: 08844
- $298,2002 bd3 ba1.5k sqft872 Robin Rd #872, Hillsborough, NJ 08844Off Market

- $297,200-- bd-- ba1.5k sqft1005 Robin Rd #1005, Hillsborough, NJ 08844Off Market
- $292,500-- bd-- ba1.5k sqft1003 Robin Rd #1003, Hillsborough, NJ 08844Off Market
- $352,000-- bd-- ba-- sqft1003 Robin Rd, Hillsborough, NJ 08844Off Market
Similar homes
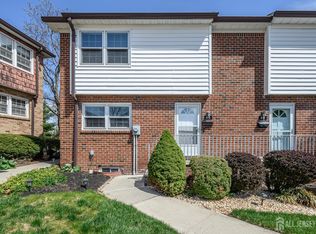
- $375,0002 bd3 ba1.4k sqft4 Cardinal Ln APT 1, Hillsborough, NJ 08844For Sale
 MLS ID #2613899R, ROBERT DEKANSKI. All Jersey MLS
 - $495,0003 bd3 ba1.7k sqft67 Albury Way, North Brunswick, NJ 08902For Sale
 MLS ID #2704629R, STACEY DIGRANDE. All Jersey MLS
 - $299,9002 bd2 ba1.1k sqft18 Deanna Dr APT 47, Hillsborough, NJ 08844For Sale
 MLS ID #2703508R, ROBERT DEKANSKI. All Jersey MLS
 - $495,0003 bd3 ba1.4k sqft9 Wood Acres Dr, North Brunswick, NJ 08902For Sale
 MLS ID #2701356R, ANDREW ZASTKO. All Jersey MLS
 - $539,0003 bd4 ba1.6k sqft93 Riverbend Dr, North Brunswick, NJ 08902For SaleMLS ID #2704561R, POONACHA BOLLERA. All Jersey MLS
- $309,0002 bd2 ba1.2k sqft808 Eves Dr Unit 1A, Hillsborough, NJ 08844For SaleMLS ID #2701605R, ZAHID KHAN. All Jersey MLS
- $445,0002 bd3 ba1.4k sqft38 Cherrywood Dr, Somerset, NJ 08873For SaleMLS ID #2616034R, HEENABEN K. PATEL. All Jersey MLS
- $518,0003 bd2 ba1.9k sqft2176 Pennington Rd, Ewing, NJ 08638For Sale
 MLS ID #NJME2081350, Judith Budwig, BHHS Fox & Roach - Princeton. Bright MLS
 - $470,0002 bd3 ba1.6k sqft51 Aspen Dr, North Brunswick, NJ 08902For SaleMLS ID #2701450R, SHEILA NOVEMBRE. All Jersey MLS
- $499,9902 bd3 ba1.5k sqft3504 N Oaks Blvd, North Brunswick, NJ 08902For SaleMLS ID #2702364R, JANE MUELLER. All Jersey MLS
- $539,9903 bd3 ba1.5k sqft22 Amy Dr, North Brunswick, NJ 08902For SaleMLS ID #2617346R, JAYAKRISHNAN MANIYIL. All Jersey MLS
- $559,9003 bd3 ba1.6k sqft262 Retta Ct, Piscataway, NJ 08854For SaleMLS ID #2701738R, DEEPAK BANSAL. All Jersey MLS
- $550,0002 bd3 ba1.2k sqft117 William Patterson Ct, Princeton, NJ 08540For SaleMLS ID #NJME2083136, Christy Jiang, Keller Williams Real Estate - Princeton. Bright MLS
- $529,9002 bd3 ba1.3k sqft6005 N Oaks Blvd, North Brunswick, NJ 08902For SaleMLS ID #2703459R, JAYAKRISHNAN MANIYIL. All Jersey MLS
- $539,9002 bd3 ba1.5k sqft3003 N Oaks Blvd, North Brunswick, NJ 08902For SaleMLS ID #2702678R, CHARANJEET KAUR. All Jersey MLS
- $545,0002 bd3 ba1.4k sqft31 Chicopee Dr, Princeton, NJ 08540For SaleMLS ID #NJSO2005786, Donna Murray, BHHS Fox & Roach - Princeton. Bright MLS
- $615,0004 bd3 ba1.4k sqft43 Jared Dr, North Brunswick, NJ 08902For SaleMLS ID #2702793R, ANUPAMA TADIKONDA. All Jersey MLS
- $399,9002 bd2 ba1.4k sqft85 Almond Dr, Somerset, NJ 08873For SaleMLS ID #2618049R, JANE MUELLER. All Jersey MLS
- $432,0003 bd3 ba1.4k sqft11 Wosniak Ct, Lawrence Township, NJ 08648For SaleMLS ID #NJME2081114, Lindee Ning, Realmart Realty, LLC. Bright MLS
