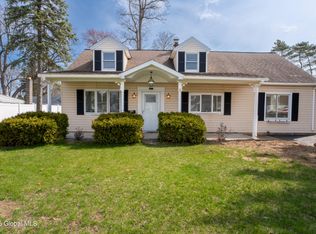
Welcome to 1005 Wayne Road! This beautifully maintained home offers the perfect blend of comfort, thoughtful updates, and everyday convenience in a desirable neighborhood. Whether you're a first-time homebuyer, downsizing, or looking for a move-in ready property, this home is sure to impress.
Inside, you'll find a warm and inviting living room that serves as the heart of the home, along with fresh paint throughout most of the interior. Major mechanical updates provide peace of mind, including a new roof with a transferable 10-year warranty (2023), furnace (2021), water heater (2021), air conditioning unit (2023), and a new upstairs mini-split heat pump (2023).
Step outside to enjoy the updated back patio and a fully fenced backyard with fencing installed in 2023 and 2024, perfect for relaxing, entertaining, or letting pets play. Mature trees have been professionally trimmed, and fiber optic internet with Greenlight has been installed for fast, reliable connectivity.
The property is conveniently located near local restaurants, shopping, and everyday amenities. Residents love the friendly and walkable neighborhood along with easy access to trusted local service providers.
Located within the Mohonasen Central School District, this home offers the ideal combination of modern updates, neighborhood charm, and convenient living. Don't miss your opportunity to make this your next home!
Closed
Street View
Zillow last checked:
Listing updated:
Bought with:
Breanna Mitola, 10401347457
J Paul Realty Group LLC
Source: Global MLS,MLS#: 202621248
Price history
| Date | Event | Price |
|---|---|---|
| 9/3/2026 | Sold | $286,500+2.4%$249/sqft |
Source:  Global MLS #202621248 Report a problem Global MLS #202621248 Report a problem | ||
| 7/13/2026 | Pending sale | $279,900$243/sqft |
Source: Global MLS #202621248 Report a problem | ||
| 7/8/2026 | Listed for sale | $279,900+23.8%$243/sqft |
Source: Global MLS #202621248 Report a problem | ||
| 9/9/2022 | Sold | $226,000+3.2%$196/sqft |
Source: Global MLS #202218024 Report a problem | ||
| 8/9/2022 | Pending sale | $219,000$190/sqft |
Source: Global MLS #202218024 Report a problem | ||
| 8/3/2022 | Listed for sale | $219,000$190/sqft |
Source: Global MLS #202218024 Report a problem | ||
| 7/10/2022 | Pending sale | $219,000$190/sqft |
Source: Global MLS #202218024 Report a problem | ||
| 6/29/2022 | Listed for sale | $219,000$190/sqft |
Source: Global MLS #202218024 Report a problem | ||
| 6/28/2022 | Contingent | $219,000$190/sqft |
Source: Global MLS #202218024 Report a problem | ||
| 6/7/2022 | Pending sale | $219,000$190/sqft |
Source: Global MLS #202218024 Report a problem | ||
| 6/2/2022 | Price change | $219,000-4.4%$190/sqft |
Source: Global MLS #202218024 Report a problem | ||
| 5/23/2022 | Listed for sale | $229,000$199/sqft |
Source: Global MLS #202218024 Report a problem | ||
| 5/22/2022 | Pending sale | $229,000$199/sqft |
Source: Global MLS #202218024 Report a problem | ||
| 5/18/2022 | Listed for sale | $229,000+54.7%$199/sqft |
Source: Global MLS #202218024 Report a problem | ||
| 1/10/2020 | Sold | $148,000+2.1%$128/sqft |
Source: Public Record Report a problem | ||
| 11/1/2019 | Pending sale | $144,900$126/sqft |
Source: Keller Williams Capital Dist #201929435 Report a problem | ||
| 10/15/2019 | Price change | $144,900-3.3%$126/sqft |
Source: Keller Williams Capital Dist #201929435 Report a problem | ||
| 9/4/2019 | Listed for sale | $149,900$130/sqft |
Source: Keller Williams Capital Dist #201929435 Report a problem | ||

Sell for more on Zillow
Get a Zillow Showcase℠ listing at no additional cost and you could sell for .
$288,100
2% more
+$5,762
With Zillow Showcase(estimated)
$293,862
