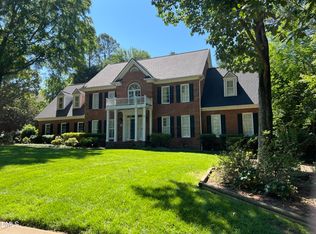
Welcome to this beautifully maintained Meadow Ridge residence, set on over an acre and surrounded by mature trees and natural beauty. This 4 bedroom, 3.5 bath home blends timeless character with thoughtful updates. A gracious two-story foyer, hardwood floors, fresh interior paint, and two staircases create an inviting and functional layout. The first floor includes a dedicated home office with double doors, ideal for working remotely or creating a private study. The main-level primary suite offers convenience and privacy, complemented by an updated primary bathroom, including a designer Milton & King wallpapered water closet. The dining room and primary suite are painted in Sherwin-Williams Alabaster, while the additional bedrooms feature Sherwin-Williams Agreeable Gray. The welcoming family room features a striking stone fireplace with gas logs and a custom bookcase beneath the staircase. Upstairs, the bonus room includes custom built-ins with a bookcase and entertainment area featuring drawers and cabinets—well suited for a media room, playroom, lounge, or additional workspace. The kitchen overlooks the outdoor living area, where an expansive patio and wood-burning fireplace create an ideal setting for entertaining or relaxing. Mature landscaping and a wooded backdrop provide a tranquil setting, with opportunities to enjoy local wildlife, including deer and rabbits. A two-car attached garage completes this special Chapel Hill retreat.
For sale
$998,900
1005 Woodlot Ridge Rd, Chapel Hill, NC 27516
4beds
3,358sqft
Single Family Residence
Built in 1998
1.26 Acres Lot
$966,200 Zestimate®
$297/sqft
$36/mo HOA
What's special
- 23 days
- 1,308
- 113
Zillow last checked:
Listing updated:
Listed by:
Claire Jackson 919-200-5769,
CLEAR Real Estate
Source: Doorify MLS,MLS#: 10188816
Facts & features
Interior
Bedrooms & bathrooms
- Bedrooms: 4
- Bathrooms: 4
- Full bathrooms: 3
- 1/2 bathrooms: 1
- Main level bedrooms: 1
Primary bedroom
- Level: First
- Area: 210.79 Square Feet
- Dimensions: 13.75 x 15.33
Bedroom 2
- Level: Second
- Area: 184.11 Square Feet
- Dimensions: 11.33 x 16.25
Bedroom 3
- Level: Second
- Area: 163.38 Square Feet
- Dimensions: 11.33 x 14.42
Bedroom 4
- Level: Second
- Area: 139.75 Square Feet
- Dimensions: 10.75 x 13.0
Bonus room
- Level: First
- Area: 532.85 Square Feet
- Dimensions: 21.17 x 25.17
Breakfast room
- Level: First
- Area: 129.97 Square Feet
- Dimensions: 9.75 x 13.33
Dining room
- Level: First
- Area: 178.9 Square Feet
- Dimensions: 11.67 x 15.33
Family room
- Level: First
- Area: 238.93 Square Feet
- Dimensions: 15.17 x 15.75
Kitchen
- Level: First
- Area: 154.7 Square Feet
- Dimensions: 11.9 x 13.0
Laundry
- Level: First
- Area: 45.82 Square Feet
- Dimensions: 5.5 x 8.33
Office
- Level: First
- Area: 137.04 Square Feet
- Dimensions: 11.42 x 12.0
Heating
- Electric, Forced Air, Heat Pump, Natural Gas, Zoned
Cooling
- Central Air
Appliances
- Included: Dishwasher, Gas Cooktop, Wall Oven
- Laundry: Main Level
Features
- Beamed Ceilings, Built-in Features, Bookcases, Ceiling Fan(s), Crown Molding, Double Vanity, His and Hers Closets, Kitchen Island, Primary Downstairs, Recessed Lighting, Vaulted Ceiling(s), Walk-In Closet(s), Separate Shower, Water Closet, Smooth Ceilings
- Flooring: Carpet, Hardwood, Tile
- Number of fireplaces: 2
- Fireplace features: Family Room, Outside
- Common walls with other units/homes: No Common Walls
Interior area
- Total structure area: 3,358
- Total interior livable area: 3,358 sqft
- Finished area above ground: 3,358
- Finished area below ground: 0
Video & virtual tour
Property
Parking
- Total spaces: 4
- Parking features: Attached, Driveway, Garage Faces Side, Garage, Garage Door Opener
- Garage spaces: 2
- Uncovered spaces: 2
Features
- Levels: Two
- Stories: 2
- Patio & porch: Front Porch, Patio
- Fencing: None
- Has view: Yes
- View description: Trees/Woods
Lot
- Size: 1.26 Acres
- Features: Back Yard, Few Trees
Details
- Additional structures: None
- Parcel number: 9872306532
- Zoning: RB
- Special conditions: Seller Licensed Real Estate Professional
- Other equipment: None
Construction
Type & style
- Home type: SingleFamily
- Architectural style: French Provincial,Traditional
- Property subtype: Single Family Residence
Materials
- Stucco
- Foundation: Crawlspace
- Roof: Shingle,Architectural Shingle
Condition
- New construction: No
- Year built: 1998
Utilities & green energy
- Sewer: Septic Tank
- Water: Well
- Utilities for property: Electricity Connected, Natural Gas Connected, Water Connected, Septic Connected
Community & HOA
Community
- Features: None, Street Lights
- Subdivision: Meadowridge
HOA
- Has HOA: Yes
- Amenities included: Maintenance Grounds
- Services included: Maintenance Grounds
- HOA fee: $430 annually
- HOA name: Meadow Ridge HOA
- HOA phone: 919-323-7233
Location
- Region: Chapel Hill
Financial & listing details
- Price per square foot: $297/sqft
- Tax assessed value: $934,500
- Annual tax amount: $7,669
- Date on market: 9/3/2026
- Listing agreement: Exclusive Right To Sell
- Listing terms: Cash,Conventional
- Road surface type: Asphalt
Estimated market value
$966,200
$918,000 - $1.01M
$4,489/mo
Price history
| Date | Event | Price |
|---|---|---|
| 9/3/2026 | Listed for sale | $998,900+12.4%$297/sqft |
Source:  Doorify MLS #10188816 Report a problem Doorify MLS #10188816 Report a problem | ||
| 7/29/2024 | Sold | $889,000$265/sqft |
Source: Doorify MLS #10030008 Report a problem | ||
| 6/10/2024 | Pending sale | $889,000$265/sqft |
Source: Doorify MLS #10030008 Report a problem | ||
| 5/17/2024 | Listed for sale | $889,000$265/sqft |
Source: Doorify MLS #10030008 Report a problem | ||
Public tax history
| Year | Property taxes | Tax assessment |
|---|---|---|
| 2025 | $7,271 +8.2% | $934,500 +42.2% |
| 2024 | $6,719 +4% | $657,200 |
| 2023 | $6,458 +1.5% | $657,200 |
| 2022 | $6,364 +2.9% | $657,200 |
| 2021 | $6,188 -5.8% | $657,200 -0.3% |
| 2020 | $6,568 | $659,300 |
| 2018 | $6,568 +2.7% | $659,300 |
| 2017 | $6,394 +5.1% | $659,300 +8.4% |
| 2016 | $6,082 | $608,099 |
| 2015 | $6,082 +0.8% | $608,099 |
| 2014 | $6,031 | $608,099 |
| 2013 | -- | $608,099 |
| 2012 | -- | $608,099 |
| 2011 | -- | $608,099 |
| 2010 | -- | $608,099 -10.5% |
| 2009 | -- | $679,652 +40.5% |
| 2008 | $4,922 +4.8% | $483,753 |
| 2007 | $4,695 +7.2% | $483,753 |
| 2006 | $4,380 | $483,753 |
| 2005 | $4,380 +10.5% | $483,753 +15.4% |
| 2004 | $3,963 +3.8% | $419,337 |
| 2003 | $3,816 +3.4% | $419,337 |
| 2002 | $3,690 +2.9% | $419,337 |
| 2001 | $3,585 -8.3% | $419,337 +5.5% |
| 2000 | $3,910 | $397,389 |
Find assessor info on the county website
Monthly payment
Est. payment
Payment breakdown
Explore the cost of this home by adjusting the details. Changes won't be saved.Climate risks
Neighborhood: 27516
Nearby schools
Schools provided by the listing agent
- Elementary: Orange - New Hope Elementary
- Middle: Orange - A L Stanback Middle
- High: Orange - Cedar Ridge High
Source: Doorify MLS. This data may not be complete. We recommend contacting the local school district to confirm school assignments for this home.
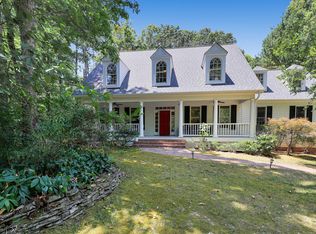
- $1,054,7004 bd4 ba3.3k sqft1013 Woodlot Ridge Rd, Chapel Hill, NC 27516Off Market
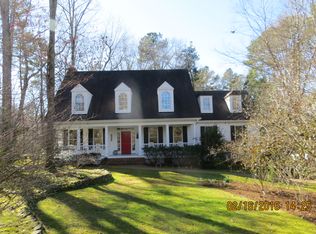
- $815,0004 bd4 ba3k sqft1000 Woodlot Ridge Rd, Chapel Hill, NC 27516Sold
- $726,8004 bd4 ba3.1k sqft1000 Woodlot Ridge Road, Chapel Hill, NC 27516Off Market
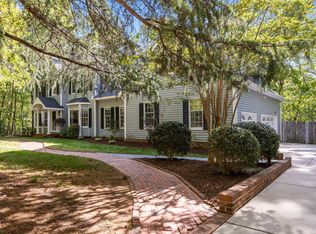
- $1,186,5004 bd4 ba4.4k sqft1001 Woodlot Ridge Rd, Chapel Hill, NC 27516Off Market
Similar homes
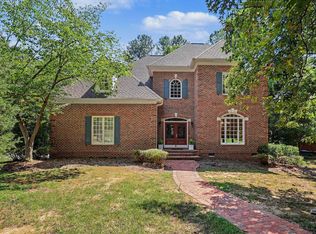
- $969,0004 bd3 ba3.7k sqft8728 Drew Ln, Chapel Hill, NC 27516For Sale
 MLS ID #10159409, Patricia Owen. Doorify MLS
 - $875,0005 bd4 ba3.4k sqft3837 Sweeten Creek Rd, Chapel Hill, NC 27514For Sale
 MLS ID #10192403, Patricia Davis. Doorify MLS
 - $749,9504 bd3 ba1.9k sqft2560 New Hope Dr, Chapel Hill, NC 27514For Sale
 MLS ID #10191756, Claire Pope. Doorify MLS
 - $1,100,0005 bd5 ba4k sqft3835 Sweeten Creek Rd, Chapel Hill, NC 27514For Sale
 MLS ID #10186902, Sandra Kay Griffith. Doorify MLS
 - $1,070,0004 bd4 ba3.9k sqft1530 Pathway Dr, Carrboro, NC 27510For SaleMLS ID #10172293, Julie Chapin. Doorify MLS
- $1,000,0005 bd4 ba4k sqft120 Rolling Meadows Ln S, Chapel Hill, NC 27517For SaleMLS ID #10189117, Jim Allen. Doorify MLS
- $1,125,0004 bd5 ba4.2k sqft104 Chesley Ln, Chapel Hill, NC 27514For SaleMLS ID #10186455, Inna Shapiro. Doorify MLS
- $1,150,0004 bd4 ba3.1k sqft127 Graylyn Dr, Chapel Hill, NC 27516For SaleMLS ID #10178058, Fray Crawley. Doorify MLS
- $1,050,0004 bd3 ba2.8k sqft565 Erwin Rd, Durham, NC 27707For SaleMLS ID #10184556, Allison Zimmerman. Doorify MLS
- $1,199,0005 bd6 ba4.5k sqft2010 Damascus Church Rd, Chapel Hill, NC 27516For SaleMLS ID #10184835, Brooke Gelhaus. Doorify MLS
- $550,0004 bd3 ba1.9k sqft209 Cobblestone Dr, Chapel Hill, NC 27516For SaleMLS ID #10191793, Micah Zunil Intrator. Doorify MLS
- $960,0005 bd4 ba2.6k sqft301 Woodhaven Rd, Chapel Hill, NC 27514For SaleMLS ID #10165019, Lewis Hendricks. Doorify MLS
- $699,0005 bd3 ba3k sqft107 Lonebrook Dr, Chapel Hill, NC 27516For SaleMLS ID #10182583, Wenjun Ren. Doorify MLS
- $1,200,0004 bd5 ba4.5k sqft100 Sundance Pl, Chapel Hill, NC 27514For SaleMLS ID #10180747, Amanda R Baker. Doorify MLS
- $750,0004 bd5 ba3.1k sqft804 Long Meadows Rd, Chapel Hill, NC 27516For SaleMLS ID #10165184, Maria Fiorito. Doorify MLS
- $975,0004 bd4 ba3.8k sqft335 Sweet Pine Cir, Pittsboro, NC 27312For SaleMLS ID #10189348, Cole Churchill. Doorify MLS
- $1,270,0005 bd6 ba4.8k sqft6 Saint James Pl, Chapel Hill, NC 27514For SaleMLS ID #10192919, Laura Morgan. Doorify MLS
- $944,9004 bd4 ba3.7k sqft3735 Stoneybrook Dr, Durham, NC 27705For SaleMLS ID #10170028, Victoria Melto. Doorify MLS
- $1,350,0005 bd5 ba4.2k sqft105 Hansen Creek Rd, Chapel Hill, NC 27516For SaleMLS ID #10160856, Erika Buchholtz. Doorify MLS
- $1,000,0004 bd4 ba3.7k sqft148 Tobacco Rd, Pittsboro, NC 27312For SaleMLS ID #10163447, Kathy Shaw. Doorify MLS
