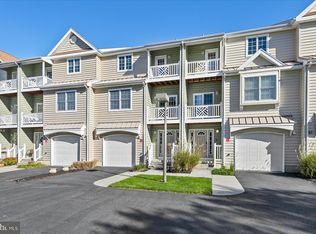
Rare waterfront opportunity in Waters Edge in West Ocean City! This gorgeous, turnkey three-story townhouse offers beautiful waterfront views and stunning sunrises from either of its two balconies, with the Ocean City skyline as your backdrop. Just across the bridge from downtown Ocean City, this property offers the convenience of an Ocean City address without town property taxes. The home features a thoughtfully added fourth bedroom and full bath on the first floor, providing additional space for guests or family, along with a one-car garage and spacious three-level layout. Enjoy the affordable community amenities, including a swimming pool, while taking advantage of the nearby Seaside Marina, where boat slip purchase or rental opportunities may be available. Conveniently located near the Ocean City beaches, restaurants, shopping, and the Tanger Outlets, you'll have easy access to everything West Ocean City has to offer. Whether you're searching for a year-round residence, vacation getaway, or waterfront investment, this exceptional property offers the perfect combination of location, convenience, and coastal living!
For sale
$719,000
10050 Golf Course Rd Unit 25, Ocean City, MD 21842
4beds
2,107sqft
Townhouse
Built in 2003
-- sqft lot
$-- Zestimate®
$341/sqft
$588/mo HOA
What's special
One-car garageTurnkey three-story townhouseWaterfront viewsSpacious three-level layout
- 11 days
- 404
- 42
Likely to sell faster than
Zillow last checked:
Listing updated:
Listed by:
Kevin E Decker 443-235-6552,
Coastal Life Realty Group LLC (443) 235-8382
Source: Bright MLS,MLS#: MDWO2042140
Facts & features
Interior
Bedrooms & bathrooms
- Bedrooms: 4
- Bathrooms: 4
- Full bathrooms: 3
- 1/2 bathrooms: 1
- Main level bathrooms: 1
Rooms
- Room types: Living Room, Dining Room, Kitchen
Dining room
- Features: Flooring - HardWood
- Level: Main
- Area: 96 Square Feet
- Dimensions: 8 X 12
Kitchen
- Features: Flooring - Tile/Brick
- Level: Main
- Area: 208 Square Feet
- Dimensions: 13 X 16
Living room
- Features: Flooring - HardWood, Fireplace - Gas
- Level: Main
- Area: 225 Square Feet
- Dimensions: 15 X 15
Heating
- Forced Air, Natural Gas
Cooling
- Central Air, Electric
Appliances
- Included: Dishwasher, Disposal, Dryer, Microwave, Oven/Range - Electric, Refrigerator, Washer, Electric Water Heater
Features
- Kitchen - Gourmet, Breakfast Area, Primary Bath(s), Entry Level Bedroom, Upgraded Countertops, Open Floorplan, Dry Wall
- Flooring: Wood
- Windows: Double Pane Windows, Window Treatments
- Has basement: No
- Has fireplace: No
Interior area
- Total structure area: 2,107
- Total interior livable area: 2,107 sqft
- Finished area above ground: 2,107
- Finished area below ground: 0
Video & virtual tour
Property
Parking
- Total spaces: 3
- Parking features: Garage Door Opener, Off Street, Attached, Parking Lot
- Attached garage spaces: 1
Accessibility
- Accessibility features: None
Features
- Levels: Three
- Stories: 3
- Patio & porch: Deck
- Exterior features: Underground Lawn Sprinkler, Satellite Dish
- Has private pool: Yes
- Pool features: Community, Private
- Has view: Yes
- View description: Water, Bay
- Has water view: Yes
- Water view: Water,Bay
- Waterfront features: None, Fishing Allowed, Private Access, Bay
- Body of water: Assawoman Bay
- Frontage length: Water Frontage Ft: 25
Lot
- Features: Cleared, Landscaped, Open Lot, Tidal Wetland
Details
- Additional structures: Above Grade, Below Grade
- Parcel number: 2410410851
- Zoning: R-3
- Special conditions: Standard
Construction
Type & style
- Home type: Townhouse
- Architectural style: Contemporary
- Property subtype: Townhouse
Materials
- Vinyl Siding
- Foundation: Block
- Roof: Shingle
Condition
- New construction: No
- Year built: 2003
Utilities & green energy
- Sewer: Public Sewer
- Water: Public
- Utilities for property: Cable Available
Community & HOA
Community
- Security: Fire Sprinkler System, Security System, Smoke Detector(s), Carbon Monoxide Detector(s)
- Condo and coop fee: $588 monthly
- Subdivision: Waters Edge
HOA
- Has HOA: No
- Amenities included: Pier/Dock, Pool
- Services included: Maintenance Grounds, Management, Insurance, Pier/Dock Maintenance, Pool(s), Road Maintenance, Trash
Location
- Region: Ocean City
Financial & listing details
- Price per square foot: $341/sqft
- Tax assessed value: $576,567
- Annual tax amount: $5,345
- Date on market: 10/19/2026
- Listing agreement: Exclusive Right To Sell
- Ownership: Condominium
Estimated market value
Not available
Estimated sales range
Not available
Not available
Price history
| Date | Event | Price |
|---|---|---|
| 10/19/2026 | Listed for sale | $719,000+99.7%$341/sqft |
Source:  Bright MLS #MDWO2042140 Report a problem | ||
| 11/25/2014 | Sold | $360,000-5%$171/sqft |
Source: Public Record Report a problem | ||
| 7/14/2014 | Listed for sale | $379,000+5.3%$180/sqft |
Source: Debora E Hileman #491443 Report a problem | ||
| 6/22/2014 | Sold | $360,000-17.2%$171/sqft |
Source: Agent Provided Report a problem | ||
| 8/12/2003 | Sold | $434,900$206/sqft |
Source: Public Record Report a problem | ||
Public tax history
| Year | Property taxes | Tax assessment |
|---|---|---|
| 2026 | $3,666 +1.4% | $576,567 +4.8% |
| 2025 | $3,614 -21.7% | $549,900 +14% |
| 2024 | $4,617 +16.2% | $482,467 +16.2% |
| 2023 | $3,972 +19.4% | $415,033 +19.4% |
| 2022 | $3,327 +0.2% | $347,600 +0.2% |
| 2021 | $3,320 +0.2% | $346,900 +0.2% |
| 2020 | $3,313 +0.2% | $346,200 +0.2% |
| 2019 | $3,306 +3.6% | $345,500 +2.5% |
| 2018 | $3,192 +2.6% | $337,067 +2.6% |
| 2017 | $3,112 +14.4% | $328,633 +2.6% |
| 2016 | $2,721 | $320,200 |
| 2015 | $2,721 | $320,200 |
| 2014 | $2,721 | $320,200 -5.3% |
| 2013 | -- | $338,000 |
| 2012 | -- | $338,000 |
| 2011 | -- | $338,000 -24% |
| 2010 | -- | $445,000 +1.6% |
| 2009 | -- | $438,000 +1.6% |
| 2008 | -- | $431,000 +1.7% |
| 2007 | -- | $424,000 |
| 2006 | -- | $424,000 +0.7% |
| 2005 | -- | $421,000 +0.7% |
| 2004 | -- | $418,000 +0.7% |
| 2003 | -- | $415,000 |
Find assessor info on the county website
Monthly payment
Est. payment
Payment breakdown
Explore the cost of this home by adjusting the details. Changes won't be saved.Climate risks
Neighborhood: West Ocean City
Nearby schools
Schools provided by the listing agent
- District: Worcester County Public Schools
Source: Bright MLS. This data may not be complete. We recommend contacting the local school district to confirm school assignments for this home.
Similar homes
- $535,0003 bd4 ba2.1k sqftSailors Watch, Ocean City, MD 21842For Sale
 MLS ID #MDWO2042254, Whitney Jarvis, Coldwell Banker Realty. Bright MLS
- $720,0003 bd4 ba1.9k sqftLaguna Vista, Ocean City, MD 21842For Sale
 MLS ID #MDWO2041640, Lauren Faby, Keller Williams Realty. Bright MLS
- $699,9003 bd2 ba2k sqftParrot Bay, Ocean City, MD 21842For Sale
 MLS ID #MDWO2040626, Brittani Phillips, ERA Martin Associates, Shamrock Division. Bright MLS
- $697,5003 bd2 ba1.3k sqftWight Bay, Ocean City, MD 21842For Sale
 MLS ID #MDWO2040558, Justin Ausherman, AushCo Realty, LLC. Bright MLS
- $737,5004 bd4 ba1.6k sqftKey Lime Villas, Ocean City, MD 21842For SaleMLS ID #MDWO2036772, Imad Elali, Long & Foster Real Estate, Inc.. Bright MLS
- $817,5003 bd2 ba1.7k sqftNone Available, Ocean City, MD 21842For SaleMLS ID #MDWO2039584, Adam Monico, Coldwell Banker Realty. Bright MLS
- $750,0004 bd3 ba1.6k sqftBella Mar, Ocean City, MD 21842For SaleMLS ID #MDWO2035228, Mary McCracken, Mary McCracken Realty, Inc. Bright MLS
- $595,9993 bd4 ba1.4k sqftBradley Cove, Ocean City, MD 21842For SaleMLS ID #MDWO2042062, Kevin E Decker, Coastal Life Realty Group LLC. Bright MLS
- $645,0003 bd3 ba1.6k sqftBella Vista, Ocean City, MD 21842For SaleMLS ID #MDWO2041202, V.V. Parker, Compass. Bright MLS
- $885,0003 bd4 ba1.9k sqftLaguna Vista, Ocean City, MD 21842For SaleMLS ID #MDWO2041714, Lauren Faby, Keller Williams Realty. Bright MLS
- $779,9002 bd3 ba1.2k sqftHarbour Island, Ocean City, MD 21842For SaleMLS ID #MDWO2033236, Katie Hammond, Keller Williams Realty Delmarva. Bright MLS
- $714,9004 bd4 ba2.9k sqftNone Available, Ocean View, DE 19970For SaleMLS ID #DESU2122360, TERESA MARSULA, Long & Foster Real Estate, Inc.. Bright MLS
- $825,0003 bd4 ba1.8k sqftIsland Cove, Ocean City, MD 21842For SaleMLS ID #MDWO2033848, Phillip Knight, Northrop Realty. Bright MLS
- $629,9903 bd3 ba1.7k sqftBella Sun, Ocean City, MD 21842For SaleMLS ID #MDWO2040984, Gabriel Dutton, Keller Williams Gateway LLC. Bright MLS
- $999,9005 bd5 ba2.6k sqftSunset Island, Ocean City, MD 21842For SaleMLS ID #MDWO2040956, Myread Tovar, Churchill Realty. Bright MLS
- $580,0003 bd2 ba1.4k sqftNone Available, Ocean City, MD 21842For SaleMLS ID #MDWO2035014, Vladimir Grushevskiy, Coldwell Banker Realty. Bright MLS
- $750,0003 bd3 ba2.3k sqftNone Available, Selbyville, DE 19975For SaleMLS ID #DESU2119560, Shannon Smith Hunt, Northrop Realty. Bright MLS
- $649,9004 bd2 ba2.4k sqftNone Available, Berlin, MD 21811For SaleMLS ID #MDWO2035854, Bethany Drew, Hileman Real Estate-Berlin. Bright MLS
- $470,0004 bd4 ba2.6k sqftPark Shore, Selbyville, DE 19975For SaleMLS ID #DESU2120516, Patrick Grantham, Long & Foster Real Estate, Inc.. Bright MLS
- $645,5005 bd3 ba2k sqftNone Available, Ocean City, MD 21842For SaleMLS ID #MDWO2022820, Kelly Williams, RE/MAX Realty Centre, Inc.. Bright MLS
