Exceptionally well-maintained 5-bedroom, 4-bath, 2-story in a great Eden Prairie neighborhood! As you step into this home, you’ll immediately appreciate all the natural daylight. The updated center island kitchen features newer stainless appliances, quartz countertops & ceramic backsplash. Step out to the deck from the breakfast area. The living room features a gas fireplace with stone surround, built-ins and new carpeting. A main floor office is perfect for those who work from home or would be a great library or music room. The 2-story foyer with palladium window affords lots of natural light. The primary suite has French doors, a trayed ceiling, full private bath with whirlpool tub, separate shower & double vanity, plus a walk-in closet. There are 3 more bedrooms & a full bath on the upper level. The walk-out lower level features a media room with gas fireplace & game area with wet bar & beverage fridge + a 5th bedroom (currently used as an exercise room). Relax on the deck or patio and enjoy the beautifully landscaped backyard. Garage has a heater & EV charging station. This home is truly move-in ready. Close to Purgatory Creek, trails, parks (nearby Homeward Hills park is being updated & will include a splash pad!), shopping & more. Don’t miss out!
Pending
$795,000
10051 Gristmill Rdg, Eden Prairie, MN 55347
5beds
4,087sqft
Single Family
Built in 1997
0.31 Acres Lot
$-- Zestimate®
$195/sqft
$15/mo HOA
What's special
- 91 days
- 175
- 4
Zillow last checked:
Listing updated:
Listed by:
Pamela Bandy 612-710-6888,
Edina Realty, Inc.
Source: NorthstarMLS as distributed by MLS GRID,MLS#: 7086343
Facts & features
Interior
Bedrooms & bathrooms
- Bedrooms: 5
- Bathrooms: 4
- Full bathrooms: 2
- 3/4 bathrooms: 1
- 1/2 bathrooms: 1
Bedroom
- Level: Upper
- Area: 286 Square Feet
- Dimensions: 22x13
Bedroom 2
- Level: Upper
- Area: 144 Square Feet
- Dimensions: 12x12
Bedroom 3
- Level: Upper
- Area: 143 Square Feet
- Dimensions: 11x13
Bedroom 4
- Level: Upper
- Area: 132 Square Feet
- Dimensions: 11x12
Bedroom 5
- Level: Lower
- Area: 348 Square Feet
- Dimensions: 29x12
Den
- Level: Main
- Area: 221 Square Feet
- Dimensions: 17x13
Dining room
- Level: Main
- Area: 156 Square Feet
- Dimensions: 13x12
Family room
- Level: Lower
- Area: 576 Square Feet
- Dimensions: 36x16
Informal dining room
- Level: Main
- Area: 108 Square Feet
- Dimensions: 12x9
Kitchen
- Level: Main
- Area: 182 Square Feet
- Dimensions: 14x13
Living room
- Level: Main
- Area: 285 Square Feet
- Dimensions: 19x15
Heating
- Forced Air
Cooling
- Central Air
Appliances
- Included: Air-To-Air Exchanger, Chandelier, Cooktop, Dishwasher, Disposal, Dryer, Humidifier, Gas Water Heater, Microwave, Refrigerator, Stainless Steel Appliance(s), Wall Oven, Washer
- Laundry: Gas Dryer Hookup, Washer Hookup
Features
- Basement: Drain Tiled,Finished,Sump Basket,Walk-Out Access
- Number of fireplaces: 2
- Fireplace features: Family Room, Gas, Living Room, Wood Burning
Interior area
- Total structure area: 4,228
- Total interior livable area: 4,087 sqft
- Finished area above ground: 2,821
- Finished area below ground: 1,266
Video & virtual tour
Property
Parking
- Total spaces: 3
- Parking features: Attached, Asphalt, Electric Vehicle Charging Station(s), Garage, Garage Door Opener, Heated Garage
- Attached garage spaces: 3
- Has uncovered spaces: Yes
Accessibility
- Accessibility features: None
Features
- Levels: Two
- Stories: 2
- Patio & porch: Composite Decking
Lot
- Size: 0.31 Acres
- Dimensions: 117 x 134 x 70 x 32 x 118
Details
- Foundation area: 1477
- Parcel number: 2611622430086
- Zoning description: Residential-Single Family
Construction
Type & style
- Home type: SingleFamily
- Property subtype: Single Family
Materials
- Roof: Age 8 Years or Less
Condition
- New construction: No
- Year built: 1997
Utilities & green energy
- Gas: Natural Gas
- Sewer: City Sewer/Connected
- Water: City Water/Connected
Community & HOA
HOA
- Has HOA: Yes
- Services included: Other
- HOA fee: $175 annually
- HOA name: Mill Creek Estates
- HOA phone: 952-693-8949
Location
- Region: Eden Prairie
Financial & listing details
- Price per square foot: $195/sqft
- Tax assessed value: $764,600
- Annual tax amount: $10,206
- Date on market: 6/10/2026
- Cumulative days on market: 85 days
Estimated market value
Not available
Estimated sales range
Not available
Not available
Price history
| Date | Event | Price |
|---|---|---|
| 8/17/2026 | Pending sale | $795,000$195/sqft |
Source:  NorthstarMLS as distributed by MLS GRID #7086343 Report a problem NorthstarMLS as distributed by MLS GRID #7086343 Report a problem | ||
| 8/11/2026 | Listing removed | $795,000$195/sqft |
Source: NorthstarMLS as distributed by MLS GRID #7086343 Report a problem | ||
| 6/25/2026 | Price change | $795,000-3.6%$195/sqft |
Source: NorthstarMLS as distributed by MLS GRID #7086343 Report a problem | ||
| 6/11/2026 | Listed for sale | $825,000+106.3%$202/sqft |
Source: NorthstarMLS as distributed by MLS GRID #7086343 Report a problem | ||
| 11/5/1997 | Sold | $399,880$98/sqft |
Source: Public Record Report a problem | ||
Public tax history
| Year | Property taxes | Tax assessment |
|---|---|---|
| 2025 | $9,571 +5.9% | $764,600 +2% |
| 2024 | $9,041 +13.1% | $749,700 |
| 2023 | $7,992 +7.9% | $749,700 +12.2% |
| 2022 | $7,404 +7.2% | $668,200 +14.4% |
| 2021 | $6,907 -3.3% | $584,100 +5.4% |
| 2020 | $7,142 +3.4% | $554,000 |
| 2019 | $6,907 -3.3% | $554,000 +2% |
| 2018 | $7,142 -1.2% | $543,200 |
| 2017 | $7,227 -1.5% | $543,200 -1.9% |
| 2016 | $7,334 -3% | $553,500 +6% |
| 2015 | $7,559 +2.9% | $522,200 +2% |
| 2014 | $7,345 0% | $512,100 |
| 2013 | $7,346 -2.5% | $512,100 -4.2% |
| 2012 | $7,538 -0.2% | $534,700 -3.1% |
| 2011 | $7,553 -0.7% | $551,900 -6.9% |
| 2010 | $7,607 +2.7% | $592,700 -2% |
| 2009 | $7,407 +7.9% | $604,700 +9.4% |
| 2006 | $6,861 +2.8% | $552,900 +2% |
| 2005 | $6,677 +7.8% | $542,100 +7.3% |
| 2004 | $6,195 +3.5% | $505,000 +12% |
| 2002 | $5,983 -41.7% | $450,900 |
| 2001 | $10,264 | -- |
Find assessor info on the county website
Monthly payment
Est. payment
Payment breakdown
Explore the cost of this home by adjusting the details. Changes won't be saved.Climate risks
Neighborhood: 55347
- $787,6005 bd3 ba3.5k sqft10067 Gristmill Rdg, Eden Prairie, MN 55347Off Market
- $739,8005 bd3 ba4.4k sqft10087 Horseshoe Trl, Eden Prairie, MN 55347Off Market
- $676,3005 bd3 ba3.7k sqft10073 Horseshoe Trl, Eden Prairie, MN 55347Off Market
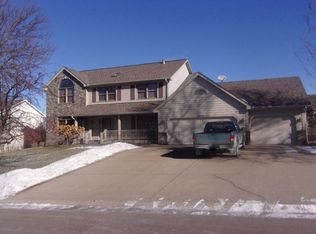
- $924,8004 bd4 ba2.1k sqft10048 Gristmill Rdg, Eden Prairie, MN 55347Off Market
Similar homes
- $789,9003 bd3 ba3.1k sqft11826 Germaine Ter, Eden Prairie, MN 55347For Sale

 MLS ID #7121427, Randy L Kellogg, Edina Realty, Inc.. NorthstarMLS as distributed by MLS GRID
 - $784,9005 bd4 ba3.5k sqft18477 Tristram Way, Eden Prairie, MN 55346Pending
 MLS ID #7130218, Isaac Arthur Kuehn, DRG. NorthstarMLS as distributed by MLS GRID
 - $749,9005 bd4 ba4k sqft14885 Ironwood Ct, Eden Prairie, MN 55346For Sale
 MLS ID #7120818, Steve Schmitz, Coldwell Banker Realty - Southwest Regional. NorthstarMLS as distributed by MLS GRID
 - $650,0004 bd4 ba4.2k sqft8813 Woodhill Dr, Savage, MN 55378For Sale
 MLS ID #7140282, Lee and Julie Bernick, RE/MAX Advantage Plus. NorthstarMLS as distributed by MLS GRID
 - $725,0005 bd4 ba3.3k sqft9025 Sunnyvale Dr, Chanhassen, MN 55317For SaleMLS ID #7135335, Jay M Staats, Edina Realty, Inc.. NorthstarMLS as distributed by MLS GRID
- $649,9004 bd3 ba3.5k sqft16847 Terrey Pine Dr, Eden Prairie, MN 55347For SaleMLS ID #7099672, Nathan E Boen, Counselor Realty, Inc.. NorthstarMLS as distributed by MLS GRID
- $790,0005 bd4 ba2.9k sqft13707 Green Briar Dr, Minnetonka, MN 55305For SaleMLS ID #7108675, Kelly Yarborough, LPT Realty, LLC. NorthstarMLS as distributed by MLS GRID
- $769,9004 bd3 ba4.2k sqft2888 Forest Rdg, Chaska, MN 55318For SaleMLS ID #7100410, Thinh K Huynh, USA Dream Home Realty Inc. NorthstarMLS as distributed by MLS GRID
- $799,9005 bd4 ba2.9k sqft6016 Eden Prairie Rd, Edina, MN 55436For SaleMLS ID #7127699, Thomas B Meckey, MOVE. NorthstarMLS as distributed by MLS GRID
- $729,9995 bd3 ba3.5k sqft8367 153rd Pl, Savage, MN 55378For SaleMLS ID #7120534, Jason P Stockwell, eXp Realty. NorthstarMLS as distributed by MLS GRID
- $789,9004 bd4 ba4.2k sqft14335 48th Ave N, Plymouth, MN 55446For SaleMLS ID #7041481, Timothy A McIntosh, Edina Realty, Inc.. NorthstarMLS as distributed by MLS GRID
- $725,0005 bd4 ba4.6k sqft1316 Summit Oaks Dr, Burnsville, MN 55337For SaleMLS ID #7137342, John D Schuster, Coldwell Banker Realty - Southwest Regional. NorthstarMLS as distributed by MLS GRID
- $769,9005 bd4 ba3.7k sqft4798 Red Pine Ct, Eagan, MN 55123For SaleMLS ID #7130423, Anthony M Lorence, Jason Mitchell Group. NorthstarMLS as distributed by MLS GRID
- $724,9004 bd4 ba3.6k sqft5900 Vernon Ave S, Minneapolis, MN 55436For SaleMLS ID #7094798, Jim Leighton, Edina Realty, Inc.. NorthstarMLS as distributed by MLS GRID
- $775,0004 bd4 ba3.2k sqft3929 Evermoor Pkwy, Rosemount, MN 55068For SaleMLS ID #7087453, Jodi Lucast, Edina Realty, Inc.. NorthstarMLS as distributed by MLS GRID
- $585,0006 bd4 ba3.4k sqft1774 Fox Run, Shakopee, MN 55379For SaleMLS ID #7130220, Michael P Fix, Fix Realty. NorthstarMLS as distributed by MLS GRID
- $699,9005 bd4 ba3.5k sqft2719 Longacres Dr, Chanhassen, MN 55317For SaleMLS ID #7065873, Shannon Russo, Russo Realty LLC. NorthstarMLS as distributed by MLS GRID
- $675,0004 bd4 ba3.2k sqft3497 Fox Tail Trl NW, Prior Lake, MN 55372For SaleMLS ID #7096935, Jason J Reed, RE/MAX Results. NorthstarMLS as distributed by MLS GRID
- $584,9004 bd4 ba3k sqft7432 Whitehall Rd, Shakopee, MN 55379For SaleMLS ID #7122364, Jeffrey T Stephenson, Edina Realty, Inc.. NorthstarMLS as distributed by MLS GRID
- $770,0004 bd4 ba3.6k sqft503 Abbey Way, Mendota Heights, MN 55120For SaleMLS ID #7113868, Kim Taylor Jeffries, RE/MAX Results. NorthstarMLS as distributed by MLS GRID
