THIS CUSTOM GEM is Nestled in the highly desirable Settlers West, one of Chanhassen's most sought-after premier neighborhoods with mature spacious lots. This exceptional home offers the perfect blend of elegance, high end finishes, natural beauty, community, convenience and an exceptional lifestyle w/tree-lined streets, scenic surroundings, and welcoming atmosphere. Buyers will love the easy access to 66 miles of nearby walking/biking trails, beautiful parks, Lake Riley and the abundant recreational opportunities. Lush professional landscaping surrounds the home for private backyard feel, heated inground pool, stunning pool deck providing multiple seating areas, stoned gas outdoor fireplace, hot tub and more. Step inside to beautiful Brazilian cherry hardwood floors on main and upper! Open floor plan offers a stunning formal dining room w/eye-catching built-in buffet hutch for hours of endless entertaining. Executive ML office, Gourmet kitchen offers tons of storage and counter space with the extension to 3-season heated porch overlooking the spacious backyard. The upper-level primary suite offers a fireplace, elegant bathroom w/walk-in closet. Addtl ensuite bedroom newly renovated w/heated floors plus two addtl bedrooms share a pass-through full bath. Step down to the lower level with bar area, Billard room, exercise room and 5th addtl bedroom. Come experience Settlers West ideally located just minutes from shopping, dining, entertainment, and everyday conveniences Commuting is simple with quick access to major roadways, making it easy to reach downtown Minneapolis and the surrounding southwest metro. This is a special home. The pride of ownership shines throughout. Whether hosting family and friends, relaxing in your own private retreat, or taking advantage of the nearby amenities. This home and location deliver an exceptional opportunity to enjoy the very best of Minnesota living.
Active
$1,695,000
10053 Trails End Rd, Chanhassen, MN 55317
5beds
5,287sqft
:
Get pre-qualified$10,424/mo
Single Family
Built in 2005
0.46 Acres Lot
$-- Zestimate®
$321/sqft
$59/mo HOA
What's special
Hot tubOpen floor planMature spacious lotsStunning formal dining roomScenic surroundingsHeated inground poolExercise room
- 2 days |
- 475 |
- 19 |
Zillow last checked:
Listing updated:
Listed by:
Catherine A Seck 612-599-3028,
Edina Realty, Inc.,
Keric K Seck 612-709-9500
Source: NorthstarMLS as distributed by MLS GRID,MLS#: 7113681
Facts & features
Interior
Bedrooms & bathrooms
- Bedrooms: 5
- Bathrooms: 5
- Full bathrooms: 2
- 3/4 bathrooms: 2
- 1/2 bathrooms: 1
Bedroom
- Level: Upper
- Area: 304 Square Feet
- Dimensions: 19x16
Bedroom 2
- Level: Upper
- Area: 182 Square Feet
- Dimensions: 14x13
Bedroom 3
- Level: Upper
- Area: 168 Square Feet
- Dimensions: 14x12
Bedroom 4
- Level: Upper
- Area: 169 Square Feet
- Dimensions: 13x13
Bedroom 5
- Level: Lower
- Area: 144 Square Feet
- Dimensions: 12x12
Other
- Level: Lower
- Area: 168 Square Feet
- Dimensions: 14x12
Dining room
- Level: Main
- Area: 168 Square Feet
- Dimensions: 14x12
Exercise room
- Level: Lower
- Area: 169 Square Feet
- Dimensions: 13x13
Family room
- Level: Main
- Area: 323 Square Feet
- Dimensions: 19x17
Family room
- Level: Lower
- Area: 361 Square Feet
- Dimensions: 19x19
Informal dining room
- Level: Main
- Area: 187 Square Feet
- Dimensions: 17x11
Kitchen
- Level: Main
- Area: 228 Square Feet
- Dimensions: 19x12
Office
- Level: Main
- Area: 210 Square Feet
- Dimensions: 15x14
Heating
- Forced Air, In-Floor Heating
Cooling
- Central Air
Appliances
- Included: Air-To-Air Exchanger, Chandelier, Cooktop, Dishwasher, Disposal, Dryer, Exhaust Fan, Humidifier, Gas Water Heater, Microwave, Refrigerator, Stainless Steel Appliance(s), Wall Oven, Washer, Water Softener Owned
- Laundry: Laundry Room, Main Level, Sink
Features
- Basement: Daylight,Drain Tiled,Egress Window(s),Finished,Full,Storage Space,Sump Basket,Sump Pump,Tile Shower,Walk-Out Access
- Number of fireplaces: 3
- Fireplace features: Family Room, Gas, Living Room, Primary Bedroom
Interior area
- Total structure area: 5,770
- Total interior livable area: 5,287 sqft
- Finished area above ground: 3,787
- Finished area below ground: 1,500
Video & virtual tour
Property
Parking
- Total spaces: 3
- Parking features: Attached, Concrete, Garage, Garage Door Opener, Heated Garage, Insulated Garage, Storage
- Attached garage spaces: 3
- Has uncovered spaces: Yes
Accessibility
- Accessibility features: None
Features
- Levels: Two
- Stories: 2
- Patio & porch: Composite Decking, Deck, Front Porch, Patio, Screened
- Has private pool: Yes
- Pool features: In Ground, Heated
- Fencing: Full,Other
Lot
- Size: 0.46 Acres
- Dimensions: 33 x 33 x 33 x 33 x 33 x 33 x 33 x 33 x 157 x 154
- Features: Tree Coverage - Light
Details
- Foundation area: 1983
- Parcel number: 257560420
- Zoning description: Residential-Single Family
Construction
Type & style
- Home type: SingleFamily
- Property subtype: Single Family
Materials
- Roof: Age 8 Years or Less,Asphalt
Condition
- New construction: No
- Year built: 2005
Utilities & green energy
- Electric: 200+ Amp Service, Power Company: Xcel Energy
- Gas: Natural Gas
- Sewer: City Sewer/Connected
- Water: City Water/Connected
Community & HOA
Community
- Subdivision: Settlers West
HOA
- Has HOA: Yes
- Services included: Shared Amenities
- HOA fee: $710 annually
- HOA name: HOA Assist, LLC. on behalf of Settlers West HOA
- HOA phone: 855-952-8222
Location
- Region: Chanhassen
Financial & listing details
- Price per square foot: $321/sqft
- Tax assessed value: $1,244,600
- Annual tax amount: $14,860
- Date on market: 7/25/2026
- Road surface type: Paved
Estimated market value
Not available
Estimated sales range
Not available
Not available
Price history
| Date | Event | Price |
|---|---|---|
| 7/25/2026 | Listed for sale | $1,695,000+76.6%$321/sqft |
Source:  NorthstarMLS as distributed by MLS GRID #7113681 Report a problem NorthstarMLS as distributed by MLS GRID #7113681 Report a problem | ||
| 4/5/2018 | Sold | $960,000-3.9%$182/sqft |
Source: NorthstarMLS as distributed by MLS GRID #4903196 Report a problem | ||
| 2/8/2018 | Pending sale | $999,000$189/sqft |
Source: Coldwell Banker Burnet - Eden Prairie #4903196 Report a problem | ||
| 1/27/2018 | Listed for sale | $999,000$189/sqft |
Source: Coldwell Banker Burnet - Eden Prairie #4903196 Report a problem | ||
| 11/1/2017 | Listing removed | $999,000$189/sqft |
Source: Coldwell Banker Burnet - Eden Prairie #4867319 Report a problem | ||
| 8/18/2017 | Listed for sale | $999,000-13.1%$189/sqft |
Source: Coldwell Banker Burnet #4867319 Report a problem | ||
| 9/14/2006 | Sold | $1,150,000$218/sqft |
Source: Public Record Report a problem | ||
| 6/15/2006 | Sold | $1,150,000$218/sqft |
Source: Agent Provided Report a problem | ||
Public tax history
| Year | Property taxes | Tax assessment |
|---|---|---|
| 2025 | $13,900 +2.1% | $1,244,600 +2.5% |
| 2024 | $13,616 +5.7% | $1,214,100 +1.3% |
| 2023 | $12,886 +4.5% | $1,198,200 +3.9% |
| 2022 | $12,326 +2.3% | $1,153,100 +17.9% |
| 2021 | $12,046 -2.3% | $978,000 +0.1% |
| 2020 | $12,326 -11.7% | $977,200 |
| 2019 | $13,960 +36636.8% | $977,200 -4.7% |
| 2017 | $38 -99.7% | $1,025,700 +2.3% |
| 2016 | $14,872 | $1,002,900 -0.9% |
| 2015 | $14,872 +2.5% | $1,011,600 +10.7% |
| 2014 | $14,516 +4.7% | $913,600 |
| 2013 | $13,864 +2.6% | $913,600 +8% |
| 2012 | $13,514 +2.9% | $845,900 -1.1% |
| 2011 | $13,132 +3.9% | $854,900 |
| 2010 | $12,642 -5.8% | -- |
| 2009 | $13,422 -0.9% | $986,300 -0.3% |
| 2008 | $13,540 | $989,300 +2.8% |
| 2007 | -- | $962,030 +242.1% |
| 2005 | -- | $281,200 |
Find assessor info on the county website
Monthly payment
Est. payment
Payment breakdown
Explore the cost of this home by adjusting the details. Changes won't be saved.Climate risks
Neighborhood: 55317
Nearby schools
GreatSchools rating
- 9/10Bluff Creek Elementary SchoolGrades: K-5Distance: 3.8 mi
- 9/10Chaska Middle School WestGrades: 6-8Distance: 3.9 mi
- 9/10Chanhassen High SchoolGrades: 9-12Distance: 3 mi
- $1,237,0000.378 Acres10029 Trails End Rd, Chanhassen, MN 55317Off Market
- $1,262,7006 bd6 ba3.4k sqft10065 Trails End Rd, Chanhassen, MN 55317Off Market
- $1,000,0005 bd5 ba5.2k sqft10017 Trails End Rd, Chanhassen, MN 55317Sold
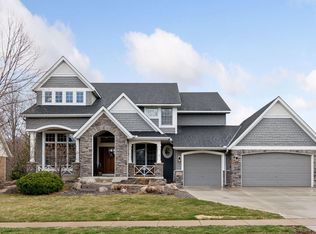
- $1,170,8005 bd6 ba2.3k sqft10048 Trails End Rd, Chanhassen, MN 55317Off Market
- $1,331,3006 bd4 ba3.9k sqft10036 Trails End Rd, Chanhassen, MN 55317Off Market
- $944,900-- sqft10077 Trails End Rd, Chanhassen, MN 55317Off Market
- $1,346,2000.51 Acres10060 Trails End Rd, Chanhassen, MN 55317Off Market
- $1,274,5005 bd4 ba3.5k sqft10072 Trails End Rd, Chanhassen, MN 55317Off Market
A local agent can set up tours, give advice and negotiate with sellers.
Similar homes
- $1,875,0006 bd6 ba7.1k sqft2932 Fairway Dr, Chaska, MN 55318For Sale

 MLS ID #7086350, Catherine A Seck, Edina Realty, Inc.. NorthstarMLS as distributed by MLS GRID
 - $1,500,0004 bd3 ba4.4k sqft220 Frontier Ct, Chanhassen, MN 55317For Sale
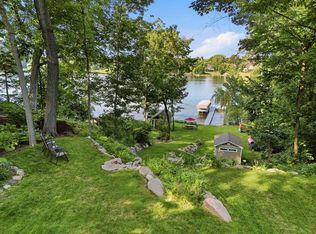 MLS ID #7079274, Samantha Mushitz, RE/MAX Advantage Plus. NorthstarMLS as distributed by MLS GRID
 - $1,395,0005 bd7 ba5.9k sqft19043 Vogel Farm Trl, Eden Prairie, MN 55347For Sale
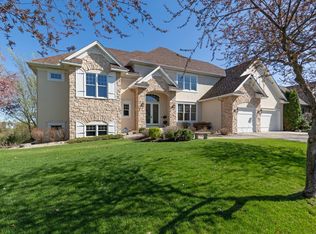 MLS ID #7019147, Ryan M Platzke, Coldwell Banker Realty - Southwest Regional. NorthstarMLS as distributed by MLS GRID
 - $1,699,9995 bd6 ba7.2k sqft8662 Great Waters Alcove, Eden Prairie, MN 55347For Sale
 MLS ID #7046429, Ryan M Platzke, Coldwell Banker Realty - Southwest Regional. NorthstarMLS as distributed by MLS GRID
 - $1,475,0006 bd6 ba7k sqft19115 Vogel Farm Trl, Eden Prairie, MN 55347For SaleMLS ID #6671357, Ryan M Platzke, Coldwell Banker Realty - Southwest Regional. NorthstarMLS as distributed by MLS GRID
- $1,075,0005 bd5 ba5.9k sqft9160 Gateway Ln, Eden Prairie, MN 55347For SaleMLS ID #7113680, Emily Olson, Redfin Corporation. NorthstarMLS as distributed by MLS GRID
- $1,750,0004 bd4 ba5k sqft9810 Sky Ln, Eden Prairie, MN 55347For SaleMLS ID #7094555, Gina Serra, Edina Realty, Inc.. NorthstarMLS as distributed by MLS GRID
- $1,495,0005 bd5 ba5.8k sqft18434 Bearpath Trl, Eden Prairie, MN 55347For SaleMLS ID #7065508, Ryan M Platzke, Coldwell Banker Realty - Southwest Regional. NorthstarMLS as distributed by MLS GRID
- $897,0004 bd5 ba5.1k sqft18897 Explorer Trl, Eden Prairie, MN 55347For SaleMLS ID #7110207, Jia Pan, Bridge Realty, LLC. NorthstarMLS as distributed by MLS GRID
- $1,700,0004 bd5 ba4.3k sqft5541 Conifer Trl, Minnetonka, MN 55345For SaleMLS ID #6780665, Janet Boschwitz, Edina Realty, Inc.. NorthstarMLS as distributed by MLS GRID
- $1,745,0004 bd4 ba5.5k sqft15330 Masons Point, Eden Prairie, MN 55347For SaleMLS ID #7047443, Steve Westmark, RE/MAX Advantage Plus. NorthstarMLS as distributed by MLS GRID
- $1,600,0004 bd4 ba7.5k sqft10420 Bluff Cir, Chaska, MN 55318For SaleMLS ID #7060915, Erika Kellen, Edina Realty, Inc.. NorthstarMLS as distributed by MLS GRID
- $1,689,0004 bd5 ba4.2k sqft6065 Apple Rd, Shorewood, MN 55331For SaleMLS ID #7071691, Cheryl A Helwig, Counselor Realty, Inc. NorthstarMLS as distributed by MLS GRID
- $1,750,0006 bd6 ba6.5k sqft8803 Cove Pointe Rd, Eden Prairie, MN 55347For SaleMLS ID #7048609, Amber Linda Tyrrell, Lakes Sotheby's International Realty. NorthstarMLS as distributed by MLS GRID
- $999,0003 bd4 ba4.5k sqft6690 Brenden Ct, Chanhassen, MN 55317For SaleMLS ID #7109241, Steven A. Johnson, Coldwell Banker Realty. NorthstarMLS as distributed by MLS GRID
- $1,600,0006 bd5 ba6.1k sqft17558 George Moran Dr, Eden Prairie, MN 55347For SaleMLS ID #7034826, Kristine T Carlston, Edina Realty, Inc.. NorthstarMLS as distributed by MLS GRID
- $1,599,0004 bd4 ba5.7k sqft6480 Yosemite, Excelsior, MN 55331For SaleMLS ID #7103957, Hans C Zinn, Coldwell Banker Realty. NorthstarMLS as distributed by MLS GRID
- $1,385,0005 bd5 ba5k sqft10725 Purdey Rd, Eden Prairie, MN 55347For SaleMLS ID #7108095, Matt Goldstein, Coldwell Banker Realty - Southwest Regional. NorthstarMLS as distributed by MLS GRID
- $1,749,9005 bd5 ba4.3k sqft834 Cree Dr, Chanhassen, MN 55317New ConstructionMLS ID #7078306, Stan Altmark, CityLine Realty. NorthstarMLS as distributed by MLS GRID
- $1,549,0005 bd5 ba6k sqft6102 Creek Ridge Ct, Minnetonka, MN 55345For SaleMLS ID #7093407, Dennis V Caslavka, Net Work Properties. NorthstarMLS as distributed by MLS GRID
