Skip main navigation
For sale
  • Listed by: REAL BROKERAGE TECHNOLOGIES • Eydee Jimenez • Contact: hi@archerrei.com
    Price increase: $29.1K (7/17)
    $355,000

    10055 Baker Rd, Lucerne Valley, CA 92356

    3beds
    1,484sqft
    : 
    $2,347/mo
    Get pre-qualified
    Single Family Residence
    Built in 1990
    2.06 Acres Lot
    $-- Zestimate®
    $239/sqft
    $-- HOA

    What's special

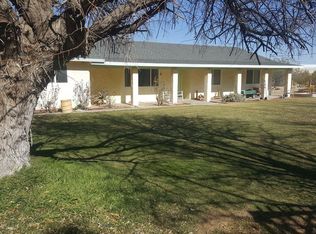
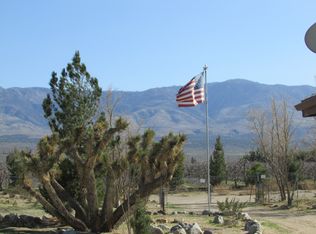
    Back on the Market! Through no fault of the home, this beautiful property is available again. If you missed it the first time, now's your chance—schedule your tour today. Enjoy peaceful desert living with room to breathe at 10055 Baker Rd in Lucerne Valley. Recently remodeled, this single-story 3 bedroom, 2 bath home with approx. 1,484 sq ft sits on just over 2 acres, offering space for toys, animals, work vehicles, or future projects. Inside, you’ll appreciate the fresh finishes and updated feel, including an inviting living room that opens to a bright kitchen and dining area—perfect for everyday living and entertaining. The private primary suite is separated from the secondary bedrooms, giving you a comfortable retreat, while the additional bedrooms work well for family, guests, or a home office. Outside, the property shines with RV access, an attached 2-car garage, storage sheds/outbuildings, and a barn, plus room for horses or a small hobby farm (buyer to verify zoning and use). Enjoy wide-open desert and mountain views and star-filled nights on your own acreage, with the convenience of local services and highway access just a short drive away. This remodeled home with land is a great fit for buyers seeking an affordable rural retreat, full-time residence with space, or a property with room to grow. (Buyer and agent to verify all information, including square footage, lot size, permits, and allowable uses.)
    31 days
    |
    779
    |
    46
    |

    Zillow last checked:

    Listing updated:

    Listed by:

    Eydee Jimenez DRE #02107877 hi@archerrei.com,

    REAL BROKERAGE TECHNOLOGIES

    Source: CRMLS,MLS#: CV26135824MLS LogoOriginating MLS: California Regional MLS

      Facts & features

      Interior

      Bedrooms & bathrooms
      • Bedrooms: 3
      • Bathrooms: 2
      • Full bathrooms: 2
      • Main level bathrooms: 2
      • Main level bedrooms: 3
      Rooms
      • Room types: Bedroom, Laundry, Primary Bedroom, Utility Room, Workshop, Dining Room
      Primary bedroom
      • Features: Main Level Primary
      Bedroom
      • Features: Bedroom on Main Level
      Bathroom
      • Features: Separate Shower
      Kitchen
      • Features: Pots & Pan Drawers, Quartz Counters, Remodeled, Updated Kitchen
      Heating
      • Central
      Cooling
      • Central Air
      Appliances
      • Included: Dishwasher, Gas Oven, Gas Range, Microwave
      • Laundry: Gas Dryer Hookup, In Garage
      Features
      • Breakfast Bar, Ceiling Fan(s), Separate/Formal Dining Room, Open Floorplan, Stone Counters, Storage, Bedroom on Main Level, Main Level Primary, Utility Room, Workshop
      • Flooring: Laminate
      • Has fireplace: Yes
      • Fireplace features: Living Room, Wood Burning
      • Common walls with other units/homes: No Common Walls
      Interior area
      • Total interior livable area: 1,484 sqft

      Property

      Parking
      • Total spaces: 6
      • Parking features: Asphalt, Direct Access, Driveway, Garage
      • Attached garage spaces: 6
      Accessibility
      • Accessibility features: Parking
      Features
      • Levels: One
      • Stories: 1
      • Entry location: First Level
      • Patio & porch: Porch, Screened
      • Pool features: None
      • Spa features: None
      • Has view: Yes
      • View description: Desert, Mountain(s), Panoramic
      Lot
      • Size: 2.06 Acres
      • Features: Corner Lot
      Details
      • Additional structures: Shed(s), Storage
      • Parcel number: 0451132010000
      • Special conditions: Standard
      • Other equipment: Satellite Dish

      Construction

      Type & style
      • Home type: SingleFamily
      • Architectural style: See Remarks
      • Property subtype: Single Family Residence
      Materials
      • Drywall, Stucco
      • Foundation: None
      Condition
      • Turnkey
      • New construction: No
      • Year built: 1990

      Utilities & green energy

      • Sewer: None, Septic Tank
      • Utilities for property: Electricity Available, Natural Gas Available, Sewer Not Available

      Community & HOA

      Community
      • Features: Valley
      Location
      • Region: Lucerne Valley

      Financial & listing details

      • Price per square foot: $239/sqft
      • Tax assessed value: $210,497
      • Annual tax amount: $2,513
      • Date on market: 6/22/2026
      • Cumulative days on market: 31 days
      • Listing terms: Cash,Conventional,Cal Vet Loan,FHA,USDA Loan,VA Loan
      • Road surface type: Paved

        Estimated market value

        Not available

        Estimated sales range

        Not available

        $2,208/mo

        Price history

        DateEventPrice
        7/17/2026Listed for sale$355,000+8.9%$239/sqft
        Source: CRMLS #CV26135824 Report a problem
        6/26/2026Contingent$325,900$220/sqft
        Source: CRMLS #CV26135824 Report a problem
        6/22/2026Listed for sale$325,900+85.6%$220/sqft
        Source: CRMLS #CV26135824 Report a problem
        5/13/2026Sold$175,587-5.1%$118/sqft
        Source: Public Record Report a problem
        7/20/2017Sold$185,000$125/sqft
        Source: Public Record Report a problem
        5/24/2017Pending sale$185,000$125/sqft
        Source: Lucerne Valley Realty #485370 Report a problem
        5/15/2017Listed for sale$185,000+125.6%$125/sqft
        Source: Lucerne Valley Realty #485370 Report a problem
        4/2/2012Sold$82,000-6.8%$55/sqft
        Source: Public Record Report a problem
        1/24/2012Listed for sale$88,000$59/sqft
        Source: Gary Stater Realty Inc #412262 Report a problem
        8/4/2011Sold$88,000$59/sqft
        Source: Public Record Report a problem

        Public tax history

        YearProperty taxesTax assessment
        2025$2,513 +2.4%$210,497 +2%
        2024$2,454 +1.3%$206,370 +2%
        2023$2,423 +2.4%$202,324 +2%
        2022$2,366 +2%$198,357 +2%
        2021$2,321 +1.3%$194,468 +1%
        2020$2,291 +2%$192,474 +2%
        2019$2,246 +9.7%$188,700 +2%
        2018$2,048 +92.1%$185,000 +108.5%
        2017$1,067 $88,746 +2%
        2016$1,067 +2%$87,006 +1.5%
        2015$1,045 +1.2%$85,699 +2%
        2014$1,033 $84,020 +0.5%
        2013-- $83,640 -5%
        2012-- $88,000 -24.7%
        2011-- $116,849 +0.8%
        2010-- $115,976 -0.2%
        2009-- $116,251 +2%
        2008-- $113,972 +2%
        2007-- $111,737 +2%
        2006-- $109,546 +2%
        2005-- $107,398 +2%
        2004-- $105,293 +31%
        2003-- $80,355
        2002-- $80,355
        2001-- $80,355
        2000-- $80,355
        Find assessor info on the county website

        Monthly payment

        Est. payment

        Payment breakdown

        Explore the cost of this home by adjusting the details. Changes won't be saved.
        All calculations are estimates and provided by Zillow, Inc. for informational purposes only. Actual amounts may vary.
        HOA fees may include property taxes on listings classified as Co-Ops. Contact the listing agent and/or owner for fee details.
        Mortgage interest rates are dependent on a number of factors, including credit score, down payment, and repayment length. Interest rate data provided by Zillow Group Marketplace, Inc. as of 1/1/1970 from various mortgage lenders with which we have lead or other similar arrangements; the Estimated Payment is an average of those rates.
        See how much you could borrow to make a competitive offer.

        Climate risks

        Neighborhood: 92356

        Getting around

        3 / 100
        Car-Dependent
        28 / 100
        Somewhat Bikeable

        Nearby schools

        GreatSchools rating

        A local agent can set up tours, give advice and negotiate with sellers.

        Browse local experts

        Similar homes

            • Local buyer's agents are ready to help