The community lake view anchors this refined home, which is situated less than a mile from Truman Lake. The serene setting offers a quiet connection to the surrounding natural landscape, establishing an elegant atmosphere from the moment of arrival. Completely updated throughout, the residence features an open concept and new split units for heating and cooling to ensure year-round comfort. The interior layout comprises a main level master bedroom and a full bathroom, offering a thoughtfully arranged main floor living space. An upper level contains a large secondary bedroom as well as a loft above the living room that provides extra storage space. This configuration balances private quarters with functional areas, creating a harmonious and inviting environment for daily living. This lakeside property combines modern updates with close proximity to community water recreation.
For sale
$224,500
10057 Otter Rd, Clinton, MO 64735
2beds
1,012sqft
Single Family Residence
Built in 2006
5,998 Square Feet Lot
$-- Zestimate®
$222/sqft
$9/mo HOA
What's special
Serene settingCommunity lake viewExtra storage spaceLarge secondary bedroomMain level master bedroomOpen conceptCompletely updated throughout
- 18 days
- 236
- 7
Zillow last checked:
Listing updated:
Listed by:
Lora D Anstine 660-525-9914,
Anstine Realty & Auction, LLC 660-885-9913
Source: WCAR MO,MLS#: 104314
Facts & features
Interior
Bedrooms & bathrooms
- Bedrooms: 2
- Bathrooms: 1
- Full bathrooms: 1
Heating
- Baseboard, Electric, Ductless
Cooling
- Electric
Appliances
- Included: Microwave, Electric Oven/Range, Refrigerator, Dryer, Washer, Electric Water Heater
Features
- Flooring: Carpet
- Windows: Thermal/Multi-Pane, Drapes/Curtains/Rods: All Stay
- Basement: Crawl Space
- Number of fireplaces: 1
- Fireplace features: Artificial, Living Room
Interior area
- Total structure area: 1,012
- Total interior livable area: 1,012 sqft
- Finished area above ground: 1,012
Property
Parking
- Parking features: No Garage
Accessibility
- Accessibility features: Walk In Shower
Features
- Levels: One and One Half
- Stories: 1
- Patio & porch: Deck
- Waterfront features: Lake Privileges
Lot
- Size: 5,998 Square Feet
- Dimensions: 60 x 100
Details
- Parcel number: 133.006003001022.000
Construction
Type & style
- Home type: SingleFamily
- Property subtype: Single Family Residence
Materials
- Foundation: Concrete Perimeter
- Roof: Composition
Condition
- New construction: No
- Year built: 2006
Utilities & green energy
- Electric: Supplier: Osage Valley
- Sewer: Septic Tank
- Water: Rural Water
Green energy
- Energy efficient items: Ceiling Fans
Community & HOA
Community
- Subdivision: Sky Village
HOA
- Has HOA: Yes
- HOA fee: $110 annually
Location
- Region: Clinton
Financial & listing details
- Price per square foot: $222/sqft
- Price range: $224.5K - $224.5K
- Date on market: 10/3/2026
- Road surface type: Rock
Estimated market value
Not available
Estimated sales range
Not available
Not available
Price history
| Date | Event | Price |
|---|---|---|
| 10/2/2026 | Listed for sale | $224,500-0.2%$222/sqft |
Source:  Heartland MLS as distributed by MLS GRID #2645202 Report a problem Heartland MLS as distributed by MLS GRID #2645202 Report a problem | ||
| 7/31/2026 | Listing removed | $225,000$222/sqft |
Source: Heartland MLS as distributed by MLS GRID #2617921 Report a problem | ||
| 6/1/2026 | Price change | $225,000-10%$222/sqft |
Source: Heartland MLS as distributed by MLS GRID #2617921 Report a problem | ||
| 5/2/2026 | Listed for sale | $250,000+56.7%$247/sqft |
Source:  WCAR MO #103001 Report a problem WCAR MO #103001 Report a problem | ||
| 9/12/2025 | Sold | -- |
Source: Heartland MLS as distributed by MLS GRID #2553910 Report a problem | ||
| 9/8/2025 | Pending sale | $159,500$158/sqft |
Source: Heartland MLS as distributed by MLS GRID #2553910 Report a problem | ||
| 8/18/2025 | Price change | $159,500-6.1%$158/sqft |
Source: Heartland MLS as distributed by MLS GRID #2553910 Report a problem | ||
| 8/6/2025 | Price change | $169,900+3%$168/sqft |
Source:  NextHome #2553910 Report a problem NextHome #2553910 Report a problem | ||
| 6/20/2025 | Price change | $164,900-2.9%$163/sqft |
Source: Heartland MLS as distributed by MLS GRID #2553910 Report a problem | ||
| 6/5/2025 | Listed for sale | $169,900$168/sqft |
Source: Heartland MLS as distributed by MLS GRID #2553910 Report a problem | ||
Public tax history
Tax history is unavailable.
Monthly payment
Est. payment
Payment breakdown
Explore the cost of this home by adjusting the details. Changes won't be saved.Climate risks
Neighborhood: 64735
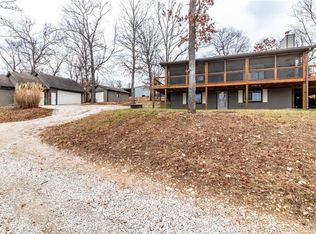

Similar homes
- $165,0001 bd2 ba901 sqft10116 Billabong Dr, Clinton, MO 64735For Sale
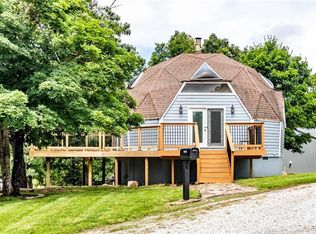 MLS ID #2639267, Paula Voss, NextHome Gadwood Group. Heartland MLS as distributed by MLS GRID
 - $224,9002 bd1 ba780 sqft34472 Reservoir Ridge Rd, Warsaw, MO 65355For Sale

 MLS ID #104419, LUKE BEAMAN, Reece Nichols Golden Key Realty. WCAR MO
 - $199,9991 bd1 ba576 sqft27307 Sunset Dr, Clinton, MO 64735For Sale
 MLS ID #104054, Chet C Meierarend, RE/MAX Premier Properties. WCAR MO
 - $220,0003 bd2 ba1.4k sqft2106 Antioch Rd, Clinton, MO 64735For Sale
 MLS ID #104347, Kerrie C Shumate, Midwest Realty and Auction. WCAR MO
 - $249,9002 bd1 ba1.2k sqft10924 SE Highway Z, Deepwater, MO 64740For SaleMLS ID #102860, LUKE BEAMAN, Reece Nichols Golden Key Realty. WCAR MO
- $219,9004 bd2 ba1.4k sqft435 N Water St, Clinton, MO 64735For SaleMLS ID #104348, Dawnde A Robbins, Townsend Real Estate LLC. WCAR MO
- $139,9002 bd1 ba1.4k sqft11601 Caboose Circle, Warsaw, MO 65355Active
 MLS ID #60335928, James W. Edwards, Lamar-UC Buckhorn Land and Realty LLC. SOMOMLS as distributed by MLS GRID
 - $239,9003 bd2 ba1.1k sqft205 W Magnolia St, Clinton, MO 64735For SaleMLS ID #104342, Lora D Anstine, Anstine Realty & Auction, LLC. WCAR MO
- $232,0002 bd1 ba830 sqft28865 Plum St, Warsaw, MO 65355For SaleMLS ID #102833, Justin Dean, 1st Class Real Estate KC. WCAR MO
- $248,9003 bd2 ba1.4k sqft19612 Fleet St, Warsaw, MO 65355For SaleMLS ID #104311, Dee M REIMUND, MISSOURI LAKES REALTY. WCAR MO
- $249,9002 bd1 ba740 sqft31707 Catfish St, Warsaw, MO 65355For SaleMLS ID #104163, Lora D Anstine, Anstine Realty & Auction, LLC. WCAR MO
- $232,0003 bd2 ba1.2k sqft32270 Branch Ave, Warsaw, MO 65355For SaleMLS ID #104373, PAM GROBE, ADVANTAGE REAL ESTATE LLC. WCAR MO
- $115,0002 bd1 ba1.1k sqft27021 Sunset Dr, Clinton, MO 64735For SaleMLS ID #103589, Lea Ann Petree, ADVANTAGE REAL ESTATE LLC. WCAR MO
- $154,9002 bd1 ba817 sqft30394 Beaver Bend Dr, Warsaw, MO 65355For SaleMLS ID #103378, David Livingston, EXP Realty LLC. WCAR MO
- $256,0003 bd2 ba1.3k sqft205 S Craig St, Clinton, MO 64735For SaleMLS ID #104339, Allen T Kidwiler, Golden Valley Realty Group. WCAR MO
- $201,7503 bd3 ba1.2k sqft29774 Liars Loop, Warsaw, MO 65355For SaleMLS ID #101411, LUKE BEAMAN, Reece Nichols Golden Key Realty. WCAR MO
