Skip main navigation
Off market
  • Zestimate®
    $327,300

    10058 Douglass Rd, Fort Wayne, IN 46835

    3beds
    1,635sqft
    Single Family Residence
    Built in ----
    -- sqft lot
    $327,300 Zestimate®
    $200/sqft
    $2,324 Estimated rent

    Home value

    $327,300

    $311,000 - $344,000

    $2,324/mo

    Zestimate® history
    Loading
    Loading...

    Owner options

    List your home for rent

    $2,324/mo

    Rent Zestimate®

    Find your next renter with Zillow Rental Manager. Plus, with online applications, you can quickly screen prospective tenants – for free.

    Learn more

    $2,324/mo

    Rent Zestimate®

    Refinance and save

    $2,100/mo

    Est. payment

    Refinancing to a lower rate could help reduce your monthly payments and save thousands over the life of the loan.

    See today's rates

    $2,100/mo

    Est. payment

    Explore your selling options

    Work with a Zillow partner agent

    Leverage their expertise and Zillow's premium Showcase listings to get your home seen by more buyers.

    Get started

    List with your own agent

    Get your home in front of millions of buyers by listing it on Zillow.

    Learn how to do it

    Sell it yourself

    Take full control of how buyers see your home on Zillow by listing For Sale by Owner (FSBO).

    List your home

    What's special

    Modern finishesOversized outdoor patioOpen-concept floor planThoughtful storageLarge fully fenced backyardOversized walk-in pantryCeiling fans throughout

    Welcome home to this beautiful, well-maintained 3-bedroom, 2-bath ranch located in the desirable Chapman's Bridge neighborhood in northeast Fort Wayne! Built approximately seven years ago, this spacious 1,700-square-foot home offers modern finishes, an open-concept floor plan, and comfortable single-level living. All major appliances are new within 3 years. The kitchen opens into the main living area, creating a bright, welcoming space for everyday living and entertaining. Throughout the home, you'll find 10-foot ceilings, high-quality luxury vinyl plank flooring, ceiling fans, and thoughtful storage. The kitchen features an oversized walk-in pantry, while all three bedrooms offer spacious walk-in closets and comfortable carpeting. Home Features: 3 bedrooms and 2 full bathrooms Approximately 1,700 square feet of living space Open-concept kitchen and living area 10-foot ceilings throughout Luxury vinyl plank flooring and carpeted bedrooms Oversized walk-in pantry Walk-in closets in every bedroom Ceiling fans throughout Attached 3-car garage with pull-down attic storage Large, fully fenced backyard Oversized outdoor patio Two 8' x 4' raised garden beds available for tenant use A Neighborhood You'll Love Chapman's Bridge offers a peaceful neighborhood setting with beautiful walking trails and scenic surroundings. Just one street away, enjoy a picturesque pond with two bridges, walking paths, and opportunities to spot local wildlife. Residents may also have the option to purchase an annual pool pass for the nearby Foxwood pool. Conveniently located near shopping, restaurants, and everyday amenities, with easy access to both Parkview Regional Medical Center and Dupont Hospital. Additional Information: Pets are welcome with a fully fenced in yard. No smoking is permitted inside the home. Available December 15, 2026. The property is currently occupied, but private showings can be arranged by appointment with advance notice. We look forward to welcoming the next residents to this wonderful home! Renter responsible for all utilities. Push lawn mower will be provided.

    This property is not currently displayed as for sale or rent on Zillow. This may be different from what's on other websites or public sources.
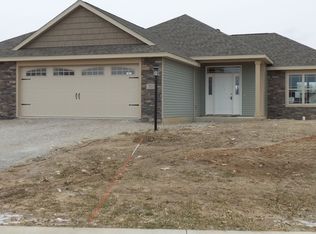
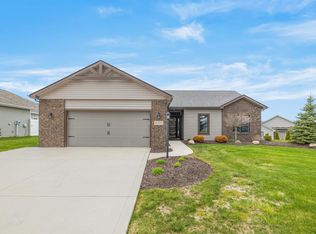
    Zillow last checked:

    Listing updated:

    Source: Zillow Rentals

    Facts & features

    Interior

    Bedrooms & bathrooms
    • Bedrooms: 3
    • Bathrooms: 2
    • Full bathrooms: 2
    Heating
    • Forced Air
    Cooling
    • Air Conditioner, Central Air
    Appliances
    • Included: Dishwasher, Dryer, Freezer, Microwave Oven, Oven, Refrigerator, Washer
    • Laundry: In Unit
    Features
    • Flooring: Carpet, Hardwood
    Interior area
    • Total interior livable area: 1,635 sqft

    Property

    Parking
    • Parking features: Attached, Garage
    • Has attached garage: Yes
    • Details: Contact manager
    Accessibility
    • Accessibility features: Disabled Access
    Details
    • Additional structures: Garage(s)
    • Parcel number: 020812333005000063

    Construction

    Type & style
    • Home type: SingleFamily
    • Property subtype: Single Family Residence

    Community & HOA

    Community
    • Deposit fee: $1,800
    Location
    • Region: Fort Wayne

    Financial & listing details

    • Price per square foot: $200/sqft
    • Tax assessed value: $349,600
    • Annual tax amount: $2,307
    • Date on market: 10/18/2026
    • Date available: 12/18/2026
    • Lease term: 1 Year

    Price history

    DateEventPrice
    10/27/2026Listing removed$2,300$1/sqft
    Source: Zillow Rentals Report a problem
    10/19/2026Listed for rent$2,300+2.2%$1/sqft
    Source: Zillow Rentals Report a problem
    7/22/2025Listing removed$2,250$1/sqft
    Source: Zillow Rentals Report a problem
    7/15/2025Listed for rent$2,250$1/sqft
    Source: Zillow Rentals Report a problem
    3/25/2021Sold$234,000+14.2%$143/sqft
    Source: Agent Provided Report a problem
    1/17/2020Sold$204,900$125/sqft
    Source: Agent Provided Report a problem
    12/3/2019Price change$204,900-4.7%$125/sqft
    Source: Wieland Real Estate #201950900 Report a problem
    11/24/2019Listed for sale$214,900$131/sqft
    Source: Wieland Real Estate #201950900 Report a problem

    Public tax history

    YearProperty taxesTax assessment
    2025$2,307 +11.5%$349,600 +10.9%
    2024$2,069 +5.4%$315,300 +5.6%
    2023$1,963 +39.9%$298,600 +14.7%
    2022$1,404 +11.2%$260,400 +11.9%
    2021$1,263 -15.2%$232,800 +8.1%
    2020$1,488 +1081.5%$215,300 +10.9%
    2019$126 $194,200 +365.7%
    2018-- $41,700
    Find assessor info on the county website

    Neighborhood: 46835

    Nearby schools

    GreatSchools rating
    Sell for more on Zillow
    Get a Zillow Showcase℠ listing at no additional cost and you could sell for .
    $327,300
    2% more
    +$6,546
    With Zillow Showcase(estimated)

    $333,846

    Sell for more on Zillow
    Get a Zillow Showcase℠ listing at no additional cost and you could sell for .
    $327,300
    2% more
    +$6,546
    With Zillow Showcase(estimated)

    $333,846