COMPLETELY REMODELED IN 2026 | 3+ PRIVATE ACRES | NO HOA | MOUNT JULIET!
Experience the perfect blend of modern luxury, privacy, and country living! Completely remodeled in 2026, this stunning 3,297 sq. ft. all-brick home offers 4 bedrooms, 3 full bathrooms, and 3.09 beautiful, level acres surrounded by mature trees. The desirable floor plan features main-level living with the primary suite and two additional bedrooms on the first floor. Upstairs, discover a spacious 19x13 fourth bedroom/flex room (perked for 3) and an impressive 22x20 bonus room, ideal for a media room, game room, home office, fitness studio, or additional entertaining space.
Extensively renovated with major upgrades, including a NEW roof, plumbing, electrical, Two HVAC systems, and an encapsulated crawlspace. The septic system has also been pumped and inspected (2023), with a new pump installed.
Enjoy the freedom of NO HOA and the possibilities of your own private retreat or homestead! Outdoor amenities include a greenhouse with electrical service run to it (final setup needed), chicken coop with laying hens, tornado shelter, and relaxing hot tub. The expansive, level acreage offers plenty of room for a future barn, workshop, swimming pool, gardens, or outdoor entertaining area, subject to applicable approvals. Mature trees provide privacy and a peaceful setting, while the attached two-car garage adds everyday convenience.
Ideally located in the desirable Mount Juliet area of Wilson County, this property offers peaceful country living while remaining just minutes from Providence Marketplace, shopping, dining, entertainment, and convenient access to I-40. Enjoy access to the area's highly regarded, award-winning Wilson County Schools, adding to the appeal of this exceptional location.
A rare opportunity to own a completely renovated, move-in-ready all-brick home on 3+ private acres with main-level living, oversized bonus spaces, NO HOA, and room for toys in a prime Mt Juliet under $1M!!
Active
$995,000
1006 Corinth Rd, Mount Juliet, TN 37122
3beds
3,297sqft
Single Family Residence, Residential
Built in 1989
3.09 Acres Lot
$-- Zestimate®
$302/sqft
$-- HOA
What's special
Greenhouse with electrical serviceNew roofAttached two-car garageMain-level livingTornado shelterOversized bonus spacesRelaxing hot tub
- 2 days
- 448
- 37
Likely to sell faster than
Zillow last checked:
Listing updated:
Listed by:
Angela Aguda Slizewski 615-419-1973,
Hallson Real Estate 615-419-1973
Source: RealTracs MLS as distributed by MLS GRID,MLS#: 3623799
Facts & features
Interior
Bedrooms & bathrooms
- Bedrooms: 3
- Bathrooms: 3
- Full bathrooms: 3
- Main level bedrooms: 3
Bedroom 1
- Features: Suite
- Level: Suite
- Area: 285 Square Feet
- Dimensions: 19x15
Bedroom 2
- Area: 182 Square Feet
- Dimensions: 14x13
Bedroom 3
- Area: 143 Square Feet
- Dimensions: 13x11
Bedroom 4
- Features: Walk-In Closet(s)
- Level: Walk-In Closet(s)
- Area: 247 Square Feet
- Dimensions: 19x13
Den
- Features: Combination
- Level: Combination
- Area: 110 Square Feet
- Dimensions: 10x11
Dining room
- Features: Combination
- Level: Combination
- Area: 99 Square Feet
- Dimensions: 9x11
Kitchen
- Area: 162 Square Feet
- Dimensions: 18x9
Living room
- Features: Great Room
- Level: Great Room
- Area: 342 Square Feet
- Dimensions: 18x19
Other
- Features: Utility Room
- Level: Utility Room
- Area: 72 Square Feet
- Dimensions: 8x9
Recreation room
- Features: Other
- Level: Other
- Area: 440 Square Feet
- Dimensions: 20x22
Heating
- Central
Cooling
- Central Air
Appliances
- Included: Double Oven, Gas Range, Dishwasher, Disposal, Microwave, Refrigerator, Stainless Steel Appliance(s)
Features
- Air Filter, Bookcases, Built-in Features, Ceiling Fan(s), High Ceilings, Open Floorplan, Pantry, Walk-In Closet(s)
- Flooring: Tile, Vinyl
- Basement: Finished
- Number of fireplaces: 1
- Fireplace features: Gas, Living Room
Interior area
- Total structure area: 3,297
- Total interior livable area: 3,297 sqft
- Finished area above ground: 3,162
- Finished area below ground: 135
Property
Parking
- Total spaces: 2
- Parking features: Garage Faces Side
- Garage spaces: 2
Features
- Levels: Three Or More
- Stories: 2
- Patio & porch: Patio, Porch
- Has spa: Yes
- Spa features: Private
Lot
- Size: 3.09 Acres
- Features: Cleared, Private
- Topography: Cleared,Private
Details
- Additional structures: Storm Shelter
- Parcel number: 118 05802 000
- Special conditions: Standard
- Other equipment: Air Purifier
Construction
Type & style
- Home type: SingleFamily
- Property subtype: Single Family Residence, Residential
Materials
- Brick
Condition
- New construction: No
- Year built: 1989
Utilities & green energy
- Sewer: Septic Tank
- Water: Public
- Utilities for property: Water Available
Community & HOA
Community
- Subdivision: Bond Est
HOA
- Has HOA: No
Location
- Region: Mount Juliet
Financial & listing details
- Price per square foot: $302/sqft
- Tax assessed value: $361,700
- Annual tax amount: $1,726
- Date on market: 10/21/2026
- Date available: 04/30/2026
Estimated market value
Not available
Estimated sales range
Not available
Not available
Price history
| Date | Event | Price |
|---|---|---|
| 10/21/2026 | Listed for sale | $995,000+128.7%$302/sqft |
Source:  RealTracs MLS as distributed by MLS GRID #3623799 Report a problem | ||
| 9/15/2025 | Sold | $435,000-2.2%$132/sqft |
Source: RealTracs MLS as distributed by MLS GRID #2899551 Report a problem | ||
| 8/20/2025 | Contingent | $445,000$135/sqft |
Source: RealTracs MLS as distributed by MLS GRID #2925353 Report a problem | ||
| 8/17/2025 | Price change | $445,000-3.1%$135/sqft |
Source: RealTracs MLS as distributed by MLS GRID #2925353 Report a problem | ||
| 8/1/2025 | Price change | $459,000-1.1%$139/sqft |
Source: RealTracs MLS as distributed by MLS GRID #2925353 Report a problem | ||
| 7/18/2025 | Price change | $464,000-1.5%$141/sqft |
Source: RealTracs MLS as distributed by MLS GRID #2925353 Report a problem | ||
| 7/12/2025 | Price change | $471,000-1.7%$143/sqft |
Source: RealTracs MLS as distributed by MLS GRID #2925353 Report a problem | ||
| 7/5/2025 | Price change | $479,000-1.8%$145/sqft |
Source: RealTracs MLS as distributed by MLS GRID #2925353 Report a problem | ||
| 6/28/2025 | Price change | $488,000-2%$148/sqft |
Source: RealTracs MLS as distributed by MLS GRID #2899551 Report a problem | ||
| 6/24/2025 | Price change | $498,000-5.7%$151/sqft |
Source: RealTracs MLS as distributed by MLS GRID #2899551 Report a problem | ||
| 6/19/2025 | Price change | $528,000-3.6%$160/sqft |
Source: RealTracs MLS as distributed by MLS GRID #2899551 Report a problem | ||
| 6/16/2025 | Price change | $548,000-3.5%$166/sqft |
Source: RealTracs MLS as distributed by MLS GRID #2899551 Report a problem | ||
| 6/13/2025 | Price change | $568,000-5%$172/sqft |
Source: RealTracs MLS as distributed by MLS GRID #2899551 Report a problem | ||
| 6/7/2025 | Price change | $598,000-8%$181/sqft |
Source: RealTracs MLS as distributed by MLS GRID #2899551 Report a problem | ||
| 6/2/2025 | Listed for sale | $650,000+53.5%$197/sqft |
Source: RealTracs MLS as distributed by MLS GRID #2899551 Report a problem | ||
| 7/13/2023 | Sold | $423,500+429.4%$128/sqft |
Source: Public Record Report a problem | ||
| 10/7/2004 | Sold | $80,000$24/sqft |
Source: Public Record Report a problem | ||
Public tax history
| Year | Property taxes | Tax assessment |
|---|---|---|
| 2025 | $1,726 | $90,425 |
| 2024 | $1,726 | $90,425 |
| 2023 | $1,726 | $90,425 |
| 2022 | $1,726 | $90,425 |
| 2021 | -- | $90,425 +36.9% |
| 2020 | $1,664 | $66,075 |
| 2019 | $1,664 | $66,075 |
| 2018 | $1,664 +0% | $66,075 |
| 2017 | $1,664 0% | $66,075 |
| 2016 | $1,664 -2% | $66,075 |
| 2015 | $1,698 +4.6% | $66,075 +4.6% |
| 2014 | $1,623 | $63,151 |
| 2013 | $1,623 +0% | $63,151 |
| 2012 | $1,623 +2.8% | $63,151 |
| 2011 | $1,579 | $63,151 |
| 2010 | -- | $63,151 -2.9% |
| 2009 | $1,583 | $65,058 |
| 2008 | $1,583 +11.8% | $65,058 +14% |
| 2007 | $1,415 | $57,062 |
| 2006 | $1,415 | $57,062 |
| 2005 | $1,415 -16.5% | $57,062 |
| 2003 | $1,695 +16.9% | $57,062 +16.9% |
| 2002 | $1,450 | $48,809 |
| 2001 | -- | $48,809 -75% |
| 2000 | -- | $195,234 |
Find assessor info on the county website
Monthly payment
Est. payment
Payment breakdown
Explore the cost of this home by adjusting the details. Changes won't be saved.Climate risks
Neighborhood: 37122
Nearby schools
Schools provided by the listing agent
- Elementary: Gladeville Elementary
- Middle: Gladeville Middle School
- High: Wilson Central High School
Source: RealTracs MLS as distributed by MLS GRID. This data may not be complete. We recommend contacting the local school district to confirm school assignments for this home.
Similar homes
- $995,0003 bd4 ba3.2k sqft305 Tanglewood Dr, Mount Juliet, TN 37122For Sale
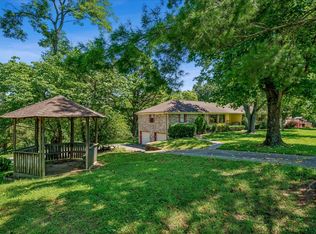
 MLS ID #3247746, Jeff Jolly. RealTracs MLS as distributed by MLS GRID
- $674,9004 bd4 ba4.6k sqft1289 Teddys Pl, Mount Juliet, TN 37122For Sale
 MLS ID #3626384, Melony C. Ligon. RealTracs MLS as distributed by MLS GRID
- $819,9004 bd4 ba3k sqft1100 Port William Ct, Mount Juliet, TN 37122For Sale
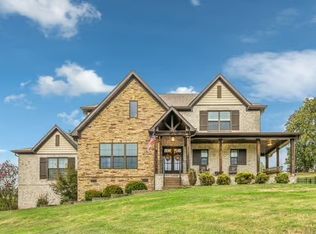 MLS ID #3618672, STACY GEE. RealTracs MLS as distributed by MLS GRID
- $975,0002 bd2 ba3k sqft680 Gay Winds Dr, Mount Juliet, TN 37122For Sale
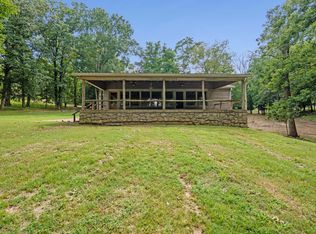 MLS ID #3612413, Wendell Ethridge, GRI ,PREA,CIMA,CG. RealTracs MLS as distributed by MLS GRID
- $739,9005 bd3 ba3.3k sqft1365 Mires Rd, Mount Juliet, TN 37122For SaleMLS ID #3530360, Brittania Nosworthy. RealTracs MLS as distributed by MLS GRID
- $1,420,0005 bd3 ba3k sqft115 Oakmont Dr, Mount Juliet, TN 37122For SaleMLS ID #3593945, Mina Kheil. RealTracs MLS as distributed by MLS GRID
- $639,9004 bd3 ba2.6k sqft741 Arbor Springs Dr, Mount Juliet, TN 37122For SaleMLS ID #3620378, Bernie Gallerani. RealTracs MLS as distributed by MLS GRID
- $949,9003 bd3 ba2.5k sqft1511 Harding Pl, Nashville, TN 37215For SaleMLS ID #3520474, Mike Zimmerman. RealTracs MLS as distributed by MLS GRID
- $850,0003 bd4 ba4.7k sqft52 Creighton Ln, Lebanon, TN 37087For SaleMLS ID #3622427, Debbie Flowers. RealTracs MLS as distributed by MLS GRID
- $1,149,0003 bd3 ba2.5k sqft5544 S New Hope Rd, Hermitage, TN 37076For SaleMLS ID #3525546, Traci Johnson Ardovino. RealTracs MLS as distributed by MLS GRID
- $995,0005 bd3 ba2.4k sqft4722 Hickory Ridge Rd, Lebanon, TN 37087For SaleMLS ID #3542471, Robin C. Phillips. RealTracs MLS as distributed by MLS GRID
- $1,100,0004 bd2 ba2.9k sqft2516 Old Smith Springs Rd, Nashville, TN 37217For SaleMLS ID #3173293, Gary Ashton. RealTracs MLS as distributed by MLS GRID
- $949,9004 bd3 ba3.3k sqft179 Clifftop Dr, Hendersonville, TN 37075For SaleMLS ID #3546869, Rhonda Hannah. RealTracs MLS as distributed by MLS GRID
- $539,9003 bd2 ba2k sqft241 Quad Oak Dr, Mount Juliet, TN 37122For SaleMLS ID #3544756, Kimbel Lea Mengelberg. RealTracs MLS as distributed by MLS GRID
- $974,9005 bd3 ba3.7k sqft1230 Ballentrace Blvd, Lebanon, TN 37087New ConstructionMLS ID #3624158, Justin Brown. RealTracs MLS as distributed by MLS GRID
- $--3 bd1 ba1.9k sqft475 Lindsley Rd, Lebanon, TN 37090AuctionMLS ID #3612437, Jeff Hallums. RealTracs MLS as distributed by MLS GRID
- $1,449,0004 bd4 ba4.1k sqft400 Louviers Ln, Old Hickory, TN 37138For SaleMLS ID #3615657, Jordan Solomon. RealTracs MLS as distributed by MLS GRID
- $565,0003 bd3 ba2.6k sqft146 W Clearview Dr, Murfreesboro, TN 37128For SaleMLS ID #3622196, Frank Giacomelli. RealTracs MLS as distributed by MLS GRID
- $739,9003 bd3 ba2.4k sqft2489 Stewart Creek Rd, Murfreesboro, TN 37129For SaleMLS ID #3228676, Todd Daryl Hearn. RealTracs MLS as distributed by MLS GRID
