Space, character, and a Woodgate setting that’s hard to find.
Stone veneer and wood siding give this multi-level Woodgate home standout curb appeal, and a spacious concrete driveway leads to the attached two-car garage.
Inside, vaulted ceilings with exposed wood beams and a floor-to-ceiling brick fireplace set the tone in the main-level living room. Built-ins and ceiling fans add comfort and function, while the dedicated dining room makes entertaining easy. The kitchen offers oak cabinetry, tile countertops, and a full appliance package: cooktop, gas range, oven, microwave, and dishwasher. The primary suite is also on the main level, so everyday living stays convenient.
Upstairs, a carpeted hallway overlooks the level below and connects two bedrooms, a full bathroom, and a sitting room. It’s well suited to guests, a home office, or a quiet retreat.
The finished basement works as a second living area. It has polished wood plank ceilings, recessed lighting, and built-ins, plus a kitchenette, a hearth room with its own brick fireplace, a bedroom, and a full bath with tile flooring. It’s a natural fit for guests, multigenerational living, or a media space.
Outside, a wood-fenced backyard shaded by mature trees offers privacy. A composite deck extends your living space outdoors, and a large garden shed and a detached garage provide extra storage and workspace.
Homes with this much character and flexibility in Woodgate don’t last. Schedule your private showing today.
Active
$374,900
1006 Mill Rd, Pittsburg, KS 66762
4beds
2,800sqft
Single Family Residence
Built in 1982
0.52 Acres Lot
$-- Zestimate®
$134/sqft
$-- HOA
What's special
Floor-to-ceiling brick fireplaceCeiling fansAttached two-car garageRecessed lightingPolished wood plank ceilingsOak cabinetryTile countertops
- 19 hours
- 197
- 16
Zillow last checked:
Listing updated:
Listed by:
Nichole Hamblin 913-713-8312,
ReeceNichols Sunflower Realty Group
Source: Heartland MLS as distributed by MLS GRID,MLS#: 2651606
Facts & features
Interior
Bedrooms & bathrooms
- Bedrooms: 4
- Bathrooms: 3
- Full bathrooms: 2
- 1/2 bathrooms: 1
Primary bedroom
- Features: Carpet
- Level: Main
- Dimensions: 21.3 x 14.8
Bedroom 2
- Features: Carpet
- Level: Upper
- Dimensions: 11.11 x 11.11
Bedroom 3
- Features: Carpet
- Level: Upper
- Dimensions: 14 x 11.11
Bedroom 4
- Features: Carpet
- Level: Basement
- Dimensions: 16.6 x 12.11
Primary bathroom
- Features: Carpet
- Level: Main
- Dimensions: 13.4 x 17.2
Bathroom 2
- Features: Carpet
- Level: Upper
- Dimensions: 10.9 x 4.11
Bathroom 3
- Features: Carpet
- Level: Basement
- Dimensions: 16.8 x 7
Dining room
- Features: Carpet
- Level: Main
- Dimensions: 11.9 x 11.8
Half bath
- Features: Ceramic Tiles
- Level: Main
- Dimensions: 5.3 x 5.3
Kitchen
- Features: Linoleum
- Level: Main
- Dimensions: 14.1 x 9.4
Laundry
- Features: Linoleum
- Level: Main
- Dimensions: 5.9 x 11.8
Living room
- Features: Carpet
- Level: Main
- Dimensions: 17.9 x 19.3
Living room
- Features: Carpet
- Level: Basement
- Dimensions: 32.8 x 28.4
Office
- Features: Carpet
- Level: Upper
- Dimensions: 7.5 x 11.7
Heating
- Heat Pump
Cooling
- Electric
Appliances
- Included: Cooktop, Dishwasher, Microwave, Electric Range
- Laundry: Laundry Room, Main Level
Features
- Kitchen Island, Vaulted Ceiling(s)
- Flooring: Carpet
- Windows: Skylight(s), Storm Window(s)
- Basement: Basement BR,Egress Window(s),Finished,Walk-Up Access
- Number of fireplaces: 2
- Fireplace features: Basement, Hearth Room
Interior area
- Total structure area: 2,800
- Total interior livable area: 2,800 sqft
- Finished area above ground: 1,647
- Finished area below ground: 1,153
Property
Parking
- Total spaces: 2
- Parking features: Attached, Garage Faces Front
- Attached garage spaces: 2
Accessibility
- Accessibility features: Accessible Entrance
Features
- Patio & porch: Deck
- Fencing: Wood
Lot
- Size: 0.52 Acres
- Features: City Lot
Details
- Additional structures: Shed(s)
- Parcel number: 2130501009003.000
Construction
Type & style
- Home type: SingleFamily
- Property subtype: Single Family Residence
Materials
- Brick Trim, Vinyl Siding
- Roof: Composition
Condition
- Year built: 1982
Utilities & green energy
- Sewer: Public Sewer
- Water: Public
Community & HOA
Community
- Subdivision: Woodgate 2nd Addition
HOA
- Has HOA: No
Location
- Region: Pittsburg
Financial & listing details
- Price per square foot: $134/sqft
- Tax assessed value: $355,100
- Annual tax amount: $6,024
- Date on market: 11/20/2026
- Listing terms: Cash,Conventional,FHA,VA Loan
- Ownership: Private
- Road surface type: Paved
Estimated market value
Not available
Estimated sales range
Not available
Not available
Price history
| Date | Event | Price |
|---|---|---|
| 11/20/2026 | Listed for sale | $374,900+32.9%$134/sqft |
Source:  Heartland MLS as distributed by MLS GRID #2651606 Report a problem | ||
| 5/20/2011 | Sold | -- |
Source: Public Record Report a problem | ||
| 9/21/2010 | Listing removed | $282,000$101/sqft |
Source: Visual Tour #109928 Report a problem | ||
| 11/25/2009 | Listed for sale | $282,000+2.5%$101/sqft |
Source: Visual Tour #109928 Report a problem | ||
| 7/24/2008 | Listing removed | $275,000$98/sqft |
Source: Coldwell Banker** #108157 Report a problem | ||
| 4/30/2008 | Price change | $275,000-3%$98/sqft |
Source: Coldwell Banker** #108157 Report a problem | ||
| 2/19/2008 | Listed for sale | $283,500$101/sqft |
Source: Visual Tour #108157 Report a problem | ||
Public tax history
| Year | Property taxes | Tax assessment |
|---|---|---|
| 2026 | -- | $40,837 +2.1% |
| 2025 | $6,201 +10.8% | $39,997 +6.7% |
| 2024 | $5,597 +6% | $37,502 +7% |
| 2023 | $5,280 +2.2% | $35,064 +3.9% |
| 2022 | $5,169 +5.6% | $33,764 +7.1% |
| 2021 | $4,895 0% | $31,527 |
| 2020 | $4,897 +4.3% | $31,527 +4% |
| 2019 | $4,697 +0.6% | $30,315 |
| 2018 | $4,670 | $30,315 +1% |
| 2017 | -- | $30,015 |
| 2016 | -- | $30,015 0% |
| 2015 | $4,353 | $30,016 |
| 2014 | $4,353 | $30,016 |
| 2013 | -- | $30,016 |
| 2012 | -- | $30,016 |
| 2011 | -- | -- |
| 2010 | -- | $30,016 +0.4% |
| 2009 | -- | $29,901 -3.4% |
| 2008 | -- | $30,959 |
| 2007 | -- | $30,959 +3.6% |
| 2006 | -- | $29,878 +6.3% |
| 2005 | -- | $28,117 +4.1% |
| 2004 | -- | $27,013 +3.6% |
| 2003 | -- | $26,070 +1.7% |
| 2002 | -- | $25,622 +7.8% |
| 2000 | -- | $23,770 |
Find assessor info on the county website
Monthly payment
Est. payment
Payment breakdown
Explore the cost of this home by adjusting the details. Changes won't be saved.Climate risks
Neighborhood: 66762
Similar homes
- $520,0004 bd4 ba2.7k sqft1102 Cedar Crest Dr, Pittsburg, KS 66762For Sale
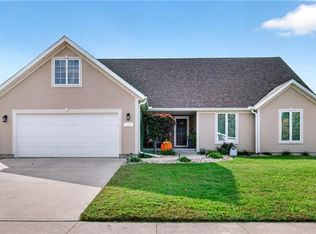 MLS ID #2649840, Jennifer Hall, Jim Bishop & Associates. Heartland MLS as distributed by MLS GRID
- $349,9004 bd4 ba2.6k sqft706 W 8th St, Pittsburg, KS 66762For Sale
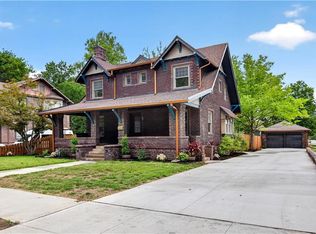 MLS ID #2634131, Ashley Butcher, ReeceNichols Sunflower Realty Group. Heartland MLS as distributed by MLS GRID
- $375,0004 bd3 ba4k sqft508 W Euclid St, Pittsburg, KS 66762For Sale
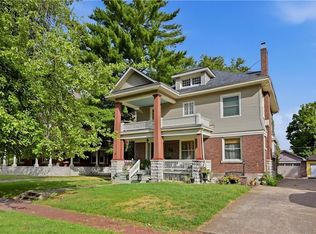 MLS ID #2645270, Teresa Wallen, Jones Heritage, REALTORS. Heartland MLS as distributed by MLS GRID
- $540,0003 bd4 ba3.1k sqft1202 Cedar Crest Dr, Pittsburg, KS 66762For Sale
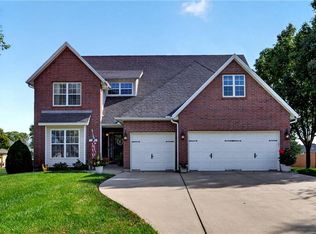 MLS ID #2646623, Maddy Marietta, Cobb Realty Inc. Heartland MLS as distributed by MLS GRID
