Skip main navigation
Pending
  • Price cut: $5K (7/8)
    $194,900

    1006 N Rosedale St, Baltimore, MD 21216

    3beds
    1,663sqft
    : 
    $1,454/mo
    Get pre-qualified
    Townhouse
    Built in 1925
    1,584 Square Feet Lot
    $195,100 Zestimate®
    $117/sqft
    $-- HOA

    What's special

    Storage roomCovered rear deckModern amenitiesTraditional and classic feelLaundry roomClassic moldingsPantry area
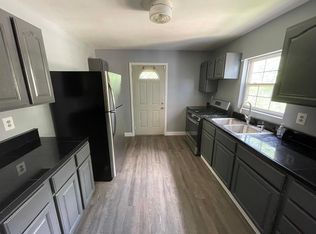
    This gorgeous renovation holds to the traditional and classic feel of a city row house. Original refinished hardwood floors with inlay and classic moldings to name a few, but with the modern amenities that makes it like a new home. The living room has a gas fireplace, there is a dining room that opens to a breakfast bar and brand new kitchen with ample storage and counterspace, off the kitchen is a pantry area and a laundry room. The primary suite has a custom paneled wall feature with a generous amount of living space. Two additional bedrooms have ceiling fans and the bathroom is completely renovated. The lower level features a family room, a stunning bathroom with walk-in shower, storage room plus a level walk-out to the backyard and patio. There is a covered front porch and a covered rear deck too. This home shows how quality and style coexist within a great price point.
    50 days
    |
    177
    |
    12
    |

    Likely to sell faster than

    Zillow last checked:

    Listing updated:

    Listed by:

    Jim Hanes 443-254-2300,

    Providence Realty 4107872888

    Source: Bright MLS,MLS#: MDBA2219300MLS Logo

      Facts & features

      Interior

      Bedrooms & bathrooms
      • Bedrooms: 3
      • Bathrooms: 2
      • Full bathrooms: 2
      Rooms
      • Room types: Living Room, Dining Room, Primary Bedroom, Bedroom 2, Bedroom 3, Kitchen, Family Room, Foyer, Laundry, Storage Room, Full Bath
      Primary bedroom
      • Features: Ceiling Fan(s), Flooring - Solid Hardwood
      • Level: Upper
      • Area: 198 Square Feet
      • Dimensions: 18 X 11
      Bedroom 2
      • Features: Ceiling Fan(s), Flooring - Solid Hardwood
      • Level: Upper
      • Area: 150 Square Feet
      • Dimensions: 10 X 15
      Bedroom 3
      • Features: Ceiling Fan(s), Flooring - Solid Hardwood
      • Level: Upper
      • Area: 104 Square Feet
      • Dimensions: 8 X 13
      Dining room
      • Features: Flooring - Solid Hardwood
      • Level: Main
      • Area: 150 Square Feet
      • Dimensions: 15 X 10
      Family room
      • Features: Flooring - Luxury Vinyl Plank
      • Level: Lower
      • Area: 238 Square Feet
      • Dimensions: 14 X 17
      Foyer
      • Features: Flooring - Solid Hardwood
      • Level: Main
      • Area: 84 Square Feet
      • Dimensions: 7 X 12
      Other
      • Features: Flooring - Ceramic Tile, Bathroom - Tub Shower
      • Level: Upper
      • Area: 36 Square Feet
      • Dimensions: 6 X 6
      Other
      • Features: Flooring - Ceramic Tile, Bathroom - Walk-In Shower
      • Level: Lower
      • Area: 36 Square Feet
      • Dimensions: 4 X 9
      Kitchen
      • Features: Granite Counters, Flooring - Ceramic Tile, Kitchen - Gas Cooking, Breakfast Bar
      • Level: Main
      • Area: 91 Square Feet
      • Dimensions: 13 X 7
      Laundry
      • Features: Flooring - Ceramic Tile
      • Level: Main
      • Area: 72 Square Feet
      • Dimensions: 8 X 9
      Living room
      • Features: Flooring - Solid Hardwood, Fireplace - Gas
      • Level: Main
      • Area: 150 Square Feet
      • Dimensions: 10 X 15
      Storage room
      • Features: Flooring - Concrete
      • Level: Lower
      • Area: 120 Square Feet
      • Dimensions: 8 X 15
      Heating
      • Forced Air, Natural Gas
      Cooling
      • Central Air, Ceiling Fan(s), Electric
      Appliances
      • Included: Stainless Steel Appliance(s), Oven/Range - Gas, Microwave, Refrigerator, Ice Maker, Dishwasher, Disposal, Washer, Dryer, Gas Water Heater
      • Laundry: Main Level, Washer In Unit, Dryer In Unit, Laundry Room
      Features
      • Bathroom - Tub Shower, Bathroom - Walk-In Shower, Ceiling Fan(s), Combination Kitchen/Dining, Dining Area, Floor Plan - Traditional, Kitchen - Galley, Kitchen - Gourmet, Dry Wall, Paneled Walls
      • Flooring: Hardwood, Ceramic Tile, Carpet, Wood
      • Windows: Double Pane Windows, Vinyl Clad, Window Treatments
      • Basement: Full,Walk-Out Access,Windows
      • Number of fireplaces: 1
      • Fireplace features: Mantel(s), Gas/Propane
      Interior area
      • Total structure area: 1,848
      • Total interior livable area: 1,663 sqft
      • Finished area above ground: 1,232
      • Finished area below ground: 431

      Property

      Parking
      • Parking features: On Street
      • Has uncovered spaces: Yes
      Accessibility
      • Accessibility features: None
      Features
      • Levels: Three
      • Stories: 3
      • Patio & porch: Porch, Deck
      • Exterior features: Sidewalks, Street Lights
      • Pool features: None
      • Fencing: Back Yard
      Lot
      • Size: 1,584 Square Feet
      • Dimensions: 18 x 88
      Details
      • Additional structures: Above Grade, Below Grade
      • Parcel number: 0316202447 032
      • Zoning: R-6
      • Special conditions: Standard

      Construction

      Type & style
      • Home type: Townhouse
      • Architectural style: Colonial
      • Property subtype: Townhouse
      Materials
      • Brick
      • Foundation: Block
      • Roof: Flat
      Condition
      • Excellent
      • New construction: No
      • Year built: 1925
      • Major remodel year: 2026

      Utilities & green energy

      • Electric: 200+ Amp Service
      • Sewer: Public Sewer
      • Water: Public

      Community & HOA

      Community
      • Subdivision: Winchester
      HOA
      • Has HOA: No
      Location
      • Region: Baltimore
      • Municipality: Baltimore City

      Financial & listing details

      • Price per square foot: $117/sqft
      • Tax assessed value: $55,200
      • Annual tax amount: $1,152
      • Date on market: 6/12/2026
      • Listing agreement: Exclusive Right To Sell
      • Listing terms: FHA,VA Loan,Conventional,Cash
      • Ownership: Fee Simple
      • Road surface type: Black Top
      Jim Hanes

      (443) 254-2300

      By pressing Contact Agent, you agree that the real estate professional identified above may call/text you about your search, which may involve use of automated means and pre-recorded/artificial voices. You don't need to consent as a condition of buying any property, goods, or services. Message/data rates may apply. You also agree to our Terms of Use. Zillow does not endorse any real estate professionals. We may share information about your recent and future site activity with your agent to help them understand what you're looking for in a home.

        Estimated market value

        $195,100

        $185,000 - $205,000

        $1,746/mo

        Price history

        DateEventPrice
        7/25/2026Pending sale$194,900$117/sqft
        Source: Bright MLS #MDBA2219300 Report a problem
        7/13/2026Contingent$194,900$117/sqft
        Source: Bright MLS #MDBA2219300 Report a problem
        7/8/2026Price change$194,900-2.5%$117/sqft
        Source: Bright MLS #MDBA2219300 Report a problem
        6/24/2026Price change$199,900-2.5%$120/sqft
        Source: Bright MLS #MDBA2219300 Report a problem
        6/12/2026Listed for sale$205,000+262.8%$123/sqft
        Source: Bright MLS #MDBA2219300 Report a problem
        6/2/2021Sold$56,500-16.3%$34/sqft
        Source: Public Record Report a problem
        2/9/2021Pending sale$67,500$41/sqft
        Source: Berkshire Hathaway HomeServices Homesale Realty #MDBA537170 Report a problem
        1/19/2021Price change$67,500-6.9%$41/sqft
        Source: Berkshire Hathaway HomeServices Homesale Realty #MDBA537170 Report a problem
        1/18/2021Listed for sale$72,500+262.5%$44/sqft
        Source: Berkshire Hathaway HomeServices Homesale Realty #MDBA537170 Report a problem
        8/1/2020Listing removed$20,000$12/sqft
        Source: Alex Cooper Auctioneers, Inc. #MDBA508668 Report a problem
        7/3/2020Listed for sale$20,000$12/sqft
        Source: Alex Cooper Auctioneers, Inc. #MDBA508668 Report a problem
        5/12/2020Listing removed$20,000$12/sqft
        Source: Alex Cooper Auctioneers, Inc. #MDBA508668 Report a problem
        4/30/2020Listed for sale$20,000$12/sqft
        Source: Alex Cooper Auctioneers, Inc. #MDBA508668 Report a problem
        8/27/2019Listing removed$20,000$12/sqft
        Source: Alex Cooper Auctioneers, Inc. #MDBA415612 Report a problem
        7/30/2019Price change$20,000-33.3%$12/sqft
        Source: Alex Cooper Auctioneers, Inc. #MDBA415612 Report a problem
        2/8/2019Listed for sale$30,000$18/sqft
        Source: Alex Cooper Auctioneers, Inc. #MDBA415612 Report a problem
        8/1/2014Listing removed$1,300$1/sqft
        Source: Hourglass Property Management Report a problem
        6/11/2014Listed for rent$1,300+8.3%$1/sqft
        Source: Hourglass Property Management Report a problem
        4/8/2014Listing removed$1,200$1/sqft
        Source: Go Section8 Report a problem
        3/5/2014Listed for rent$1,200$1/sqft
        Source: Go Section8 Report a problem
        11/11/2013Listing removed$1,200$1/sqft
        Source: Go Section8 Report a problem
        5/10/2013Listed for rent$1,200+9.1%$1/sqft
        Source: A&M SERVICES,LLC Report a problem
        5/9/2012Listing removed$1,100$1/sqft
        Source: Your Rental Houses, LLC Report a problem
        4/24/2012Price change$1,100-8.3%$1/sqft
        Source: Your Rental Houses, LLC Report a problem
        4/3/2012Listed for rent$1,200$1/sqft
        Source: GoSection8.com Report a problem

        Public tax history

        YearProperty taxesTax assessment
        2025-- $48,800 +15.1%
        2024$1,001 +17.8%$42,400 +17.8%
        2023$850 +6.9%$36,000
        2022$795 +7.4%$36,000 +14.9%
        2021$739 +8%$31,333 +8%
        2020$684 $29,000
        2019$684 $29,000
        2018$684 -50.5%$29,000 -50.5%
        2017$1,383 -13.8%$58,600
        2016$1,604 $58,600
        2015$1,604 $58,600 -12.5%
        2014$1,604 $67,000
        2013-- $67,000
        2012-- $67,000 -1%
        2011-- $67,700 +0.3%
        2010-- $67,466 +0.4%
        2009-- $67,213 +0.4%
        2008-- $66,960 +4.2%
        2007-- $64,266 +4.4%
        2006-- $61,573 +4.6%
        2005-- $58,880 +8.8%
        2004-- $54,112 +9.7%
        2003-- $49,346 +10.7%
        2002-- $44,580 +4.3%
        2001-- $42,732
        Find assessor info on the county website

        Monthly payment

        Est. payment

        Payment breakdown

        Explore the cost of this home by adjusting the details. Changes won't be saved.
        All calculations are estimates and provided by Zillow, Inc. for informational purposes only. Actual amounts may vary.
        HOA fees may include property taxes on listings classified as Co-Ops. Contact the listing agent and/or owner for fee details.
        Mortgage interest rates are dependent on a number of factors, including credit score, down payment, and repayment length. Interest rate data provided by Zillow Group Marketplace, Inc. as of 1/1/1970 from various mortgage lenders with which we have lead or other similar arrangements; the Estimated Payment is an average of those rates.
        See how much you could borrow to make a competitive offer.

        Climate risks

        Neighborhood: Franklintown Road

        Getting around

        81 / 100
        Very Walkable
        65 / 100
        Good Transit
        51 / 100
        Bikeable

        Nearby schools

        GreatSchools rating
        Schools provided by the listing agent
        • District: Baltimore City Public Schools

        Source: Bright MLS. This data may not be complete. We recommend contacting the local school district to confirm school assignments for this home.

        Similar homes