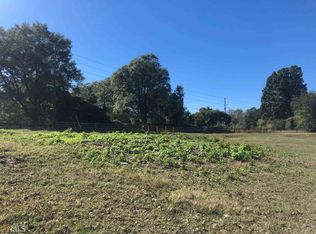
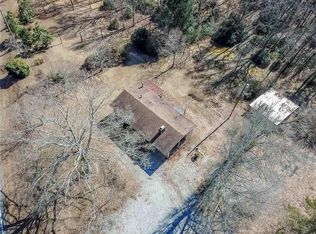
Rare opportunity in the highly sought-after Creekview High School District! This newer ranch home is beautifully situated on an almost one-acre lot with no HOA and no restrictions, offering the freedom and flexibility so many buyers are looking for. Impeccably maintained and thoughtfully designed, the home features an open-concept split-bedroom floor plan that provides both spacious everyday living and added privacy. The stunning kitchen is the heart of the home, showcasing quartz countertops, ample cabinetry, and a seamless flow into the main living area—perfect for entertaining or comfortable day-to-day living. Beautiful hardwood floors extend throughout, adding warmth, style, and a polished finish to every room. Nestled in a desirable area of Cherokee County, this property offers the perfect blend of privacy, convenience, and quality. A truly exceptional find!
Active
Price cut: $25K (4/27)
$550,000
1006 Owens Store Rd, Canton, GA 30115
4beds
2,332sqft
Single Family Residence, Residential
Built in 2018
0.73 Acres Lot
$546,600 Zestimate®
$236/sqft
$-- HOA
What's special
- 215 days |
- 606 |
- 43 |
Zillow last checked:
Listing updated:
Listed by:
KAREN LANCE,
BHGRE Metro Brokers 404-843-2500
Source: FMLS GA,MLS#: 7692289
Loading...
Facts & features
Interior
Bedrooms & bathrooms
- Bedrooms: 4
- Bathrooms: 3
- Full bathrooms: 2
- 1/2 bathrooms: 1
- Main level bathrooms: 2
- Main level bedrooms: 3
Rooms
- Room types: Bathroom, Bedroom, Bonus Room, Family Room, Laundry, Kitchen, Master Bathroom, Master Bedroom, Loft
Primary bedroom
- Features: Master on Main, Split Bedroom Plan
- Level: Master on Main, Split Bedroom Plan
Bedroom
- Features: Master on Main, Split Bedroom Plan
Primary bathroom
- Features: Double Vanity, Separate Tub/Shower
Dining room
- Features: Open Concept
Kitchen
- Features: Cabinets White, Pantry Walk-In, Stone Counters, View to Family Room, Breakfast Bar, Pantry, Kitchen Island
Heating
- Natural Gas, Forced Air
Cooling
- Central Air, Ceiling Fan(s)
Appliances
- Included: Dishwasher, Electric Range, Electric Water Heater, Microwave
- Laundry: Laundry Room, Main Level, Other
Features
- Crown Molding, Double Vanity, Entrance Foyer, High Ceilings 9 ft Main, Walk-In Closet(s)
- Flooring: Hardwood
- Windows: Insulated Windows
- Basement: Crawl Space,Exterior Entry
- Has fireplace: No
- Fireplace features: None
- Common walls with other units/homes: No Common Walls
Interior area
- Total structure area: 2,332
- Total interior livable area: 2,332 sqft
- Finished area above ground: 2,332
- Finished area below ground: 0
Video & virtual tour
Property
Parking
- Total spaces: 2
- Parking features: Attached, Garage, Garage Faces Front, Kitchen Level, Level Driveway
- Attached garage spaces: 2
- Has uncovered spaces: Yes
Accessibility
- Accessibility features: None
Features
- Levels: One
- Stories: 1
- Patio & porch: Deck, Front Porch, Rear Porch
- Exterior features: Rain Gutters, Rear Stairs
- Pool features: None
- Spa features: None
- Fencing: Privacy,Wood
- Has view: Yes
- View description: Rural, Trees/Woods
- Waterfront features: None
- Body of water: None
Lot
- Size: 0.73 Acres
- Features: Back Yard, Front Yard, Private
Details
- Additional structures: None
- Parcel number: 03N17 053
- Other equipment: None
- Horse amenities: None
Construction
Type & style
- Home type: SingleFamily
- Architectural style: Ranch
- Property subtype: Single Family Residence, Residential
Materials
- Concrete, Cement Siding
- Foundation: See Remarks
- Roof: Composition
Condition
- Resale
- New construction: No
- Year built: 2018
Utilities & green energy
- Electric: 220 Volts
- Sewer: Septic Tank
- Water: Public
- Utilities for property: Natural Gas Available, Electricity Available, Water Available
Green energy
- Energy efficient items: None
- Energy generation: None
Community & HOA
Community
- Features: Near Schools, Near Shopping
- Security: Smoke Detector(s)
- Subdivision: None - No Hoa
HOA
- Has HOA: No
Location
- Region: Canton
Financial & listing details
- Price per square foot: $236/sqft
- Tax assessed value: $696,300
- Annual tax amount: $6,344
- Date on market: 12/12/2025
- Cumulative days on market: 207 days
- Electric utility on property: Yes
- Road surface type: Paved
Estimated market value
$546,600
$519,000 - $574,000
$2,659/mo
Price history
| Date | Event | Price |
|---|---|---|
| 4/27/2026 | Price change | $550,000-4.3%$236/sqft |
Source:  GAMLS #10657521 Report a problem GAMLS #10657521 Report a problem | ||
| 12/13/2025 | Listed for sale | $575,000-4.2%$247/sqft |
Source: GAMLS #10657521 Report a problem | ||
| 10/1/2025 | Listing removed | $599,900$257/sqft |
Source:  FMLS GA #7624814 Report a problem FMLS GA #7624814 Report a problem | ||
| 9/18/2025 | Price change | $599,900-4.8%$257/sqft |
Source: FMLS GA #7624814 Report a problem | ||
| 9/6/2025 | Price change | $630,000-6.7%$270/sqft |
Source: FMLS GA #7624814 Report a problem | ||
| 8/20/2025 | Price change | $675,000-2.9%$289/sqft |
Source: FMLS GA #7624814 Report a problem | ||
| 7/31/2025 | Listed for sale | $695,000+1304%$298/sqft |
Source: FMLS GA #7624814 Report a problem | ||
| 6/15/2017 | Sold | $49,500$21/sqft |
Source:  FMLS GA #5657471 Report a problem FMLS GA #5657471 Report a problem | ||
Public tax history
| Year | Property taxes | Tax assessment |
|---|---|---|
| 2025 | $6,288 +17.7% | $278,520 +23% |
| 2024 | $5,341 +1.4% | $226,400 +2% |
| 2023 | $5,270 +40.6% | $222,000 +47.4% |
| 2022 | $3,749 +12.5% | $150,560 +25.9% |
| 2021 | $3,332 -2.7% | $119,560 -0.8% |
| 2020 | $3,426 +53.2% | $120,560 +53.2% |
| 2019 | $2,236 +200.8% | $78,680 +21% |
| 2018 | $743 | $65,000 -30.1% |
| 2017 | -- | $93,000 +16.7% |
| 2016 | -- | $79,700 +0.9% |
| 2015 | -- | $79,000 +1.9% |
| 2014 | -- | $77,500 |
Find assessor info on the county website
Monthly payment
Est. payment
Payment breakdown
Explore the cost of this home by adjusting the details. Changes won't be saved.Climate risks
Neighborhood: 30115
Nearby schools
GreatSchools rating
- 9/10Macedonia Elementary SchoolGrades: PK-5Distance: 1.3 mi
- 7/10Creekland Middle SchoolGrades: 6-8Distance: 0.4 mi
- 9/10Creekview High SchoolGrades: 9-12Distance: 0.2 mi
Schools provided by the listing agent
- Elementary: Macedonia
- Middle: Creekland - Cherokee
- High: Creekview
Source: FMLS GA. This data may not be complete. We recommend contacting the local school district to confirm school assignments for this home.
- $1,422,5005 bd5 ba4.5k sqft112 Owens Mill Pl, Canton, GA 30115Off Market
- $--3.05 Acres1711-1711B Owens Store Rd, Canton, GA 30115Off Market
- $604,8003 bd1 ba912 sqft1034 Owens Store Rd, Canton, GA 30115Off Market
- $474,2001 bd1 ba984 sqft1034 Owens Store Rd, Canton, GA 30115Off Market
- $1,385,0005 bd5 ba5k sqft105 Owens Mill Pl, Canton, GA 30115Sold
- $1,584,7505 bd6 ba5.3k sqft103 Owens Mill Pl, Canton, GA 30115Sold
- $1,680,0006 bd8 ba6.2k sqft107 Owens Mill Pl, Canton, GA 30115Sold
- $73,4002 bd1 ba1.1k sqft876 Owens Store Rd, Canton, GA 30115Off Market
A local agent can set up tours, give advice and negotiate with sellers.
Similar homes
- $629,9004 bd3 ba2.6k sqft328 McQueen Way, Canton, GA 30115For Sale

 MLS ID #7803264, Wendy Hilton, RE/MAX Town and Country. FMLS GA
 - $519,9004 bd3 ba2.8k sqft121 Rolling Hills Pl, Canton, GA 30114For Sale
 MLS ID #7803246, Wendy Hilton, RE/MAX Town and Country. FMLS GA
 - $785,0003 bd3 ba2.6k sqft2101 Gaddis Rd, Canton, GA 30115For Sale
 MLS ID #7790475, Carlie Bifaro, Method Real Estate Advisors. FMLS GA
 - $548,0004 bd3 ba3k sqft2520 Little John Ln, Cumming, GA 30040For Sale
 MLS ID #7786036, JEFF CARRIER, Atlanta Communities. FMLS GA
 - $536,0005 bd3 ba2.7k sqft265 Birchwood Dr, Canton, GA 30115For SaleMLS ID #7772645, JANICE OVERBECK, Keller Williams Realty Atl North. FMLS GA
- $575,0004 bd2 ba2.6k sqft6250 Privet Way, Cumming, GA 30028For SaleMLS ID #7800212, Noelle Larson, Mountain Sotheby's International Realty. FMLS GA
- $625,0004 bd3 ba2.4k sqft101 Alaina Rd, Canton, GA 30115New ConstructionMLS ID #7802178, MARK SPAIN, Mark Spain Real Estate. FMLS GA
- $605,0005 bd4 ba3k sqft5705 Aspen Dr, Cumming, GA 30040For SaleMLS ID #7802576, MICHAEL BEERNINK, Virtual Properties Realty.com. FMLS GA
- $545,0004 bd3 ba2.5k sqft1810 Westwind Dr, Cumming, GA 30041For SaleMLS ID #7752974, Chloe Foster, Real Broker, LLC.. FMLS GA
- $525,0003 bd2 ba2.3k sqft8140 Calloway Club Dr, Cumming, GA 30028New ConstructionMLS ID #7784239, Matt Tuck, Compass. FMLS GA
- $499,9003 bd3 ba1.7k sqft4140 Briar Brook Ct, Cumming, GA 30040Active
 MLS ID #10736044, Melinda McManus, Simple Realty Co.. GAMLS
 - $580,0004 bd3 ba2.4k sqft1615 Grand Jct, Alpharetta, GA 30004For SaleMLS ID #7767242, Michael Daniel, Keller Williams Realty Atl Partners. FMLS GA
- $435,0004 bd3 ba2.6k sqft333 Nobleman Way, Canton, GA 30115For SaleMLS ID #7744377, MARK SPAIN, Mark Spain Real Estate. FMLS GA
- $625,0004 bd3 ba2.4k sqft145 Alaina Rd, Canton, GA 30115New ConstructionMLS ID #7802146, MARK SPAIN, Mark Spain Real Estate. FMLS GA
- $495,0004 bd3 ba2.6k sqft334 Parc Xing, Acworth, GA 30102For SaleMLS ID #7802000, Ellen Cook, Bolst, Inc.. FMLS GA
- $579,9004 bd3 ba3.1k sqft8425 Scenic Ridge Way, Ball Ground, GA 30107For SaleMLS ID #7726661, DANIEL R BANGS, Keller Williams Realty Atl Perimeter. FMLS GA
- $605,0005 bd4 ba3.4k sqft6645 Bentley Ridge Dr, Cumming, GA 30040ActiveMLS ID #10700569, Cassady Caven, eXp Realty. GAMLS
- $599,0004 bd4 ba3.1k sqft6112 Mountain Ridge Cir, Sugar Hill, GA 30518Active Under ContractMLS ID #10800093, Nicole Van den Bergh, Gold Peach Realty LLC. GAMLS
- $625,0004 bd4 ba2.4k sqft503 London Rd, Ball Ground, GA 30107For SaleMLS ID #429447, Rachel Davenport, Keller Williams Realty Partners - Woodstock. NGBOR
- $599,9005 bd4 ba3k sqft8415 Calloway Club Dr, Cumming, GA 30028For SaleMLS ID #7794541, Wright Home Team, Compass. FMLS GA
