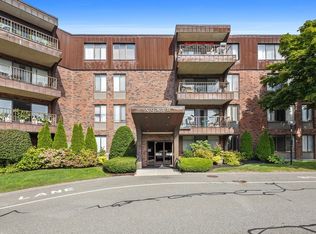
Welcome to desirable well managed and maintained Summit Estate Condominiums. Spacious 2 bedrooms penthouse corner unit with many recent upgrades. Open floor plan with large eat-in kitchen and living – dining room. Master suite with oversized private balcony, walking closed. 2 full tiled bathrooms, central A/C, large storage bin on the 1-st floor. One car assigned parking space with additional parking spaces for your extra car and visitors. This professionally managed complex has a Club House with heated outdoor pool, gym, sauna, function room, TV area, pool table, card room and library Great location on the Vinnin Square, close to restaurants, shopping, ocean beach and Logan Airport. Monthly condo fee includes heat and hot water.
Sold for $415,000
$415,000
1006 Paradise Rd #4PN, Swampscott, MA 01907
2beds
1,189sqft
Condominium
Built in 1973
-- sqft lot
$416,500 Zestimate®
$349/sqft
$2,934 Estimated rent
Home value
$416,500
$383,000 - $450,000
$2,934/mo
Zestimate® history
Owner options
List your home for rent
$2,934/mo
Rent Zestimate®
Find your next renter with Zillow Rental Manager. Plus, with online applications, you can quickly screen prospective tenants – for free.
$2,934/mo
Rent Zestimate®
Refinance and save
$3,374/mo
Est. payment
Refinancing to a lower rate could help reduce your monthly payments and save thousands over the life of the loan.
$3,374/mo
Est. payment
Explore your selling options
Work with a Zillow partner agent
Leverage their expertise and Zillow's premium Showcase listings to get your home seen by more buyers.
Get startedList with your own agent
Get your home in front of millions of buyers by listing it on Zillow.
Learn how to do itSell it yourself
Take full control of how buyers see your home on Zillow by listing For Sale by Owner (FSBO).
List your homeWhat's special
Open floor planLarge eat-in kitchenMany recent upgrades
Zillow last checked:
Listing updated:
Listed by:
Michael Romanovsky 781-632-7430,
MGR Global Realty, Inc. 781-581-7775
Bought with:
Hazel Santana
Charlesgate Realty Group LLC
Source: MLS PIN,MLS#: 73548072
Facts & features
Interior
Bedrooms & bathrooms
- Bedrooms: 2
- Bathrooms: 2
- Full bathrooms: 2
Primary bedroom
- Features: Bathroom - Full, Walk-In Closet(s), Balcony / Deck, Balcony - Exterior, Recessed Lighting, Remodeled, Slider, Lighting - Overhead, Flooring - Engineered Hardwood
- Level: Fourth Floor
Bedroom 2
- Features: Closet, Recessed Lighting, Remodeled, Lighting - Overhead, Flooring - Engineered Hardwood
- Level: Fourth Floor
Bathroom 1
- Features: Bathroom - Full, Bathroom - Tiled With Tub & Shower, Flooring - Stone/Ceramic Tile, Countertops - Upgraded, Remodeled, Lighting - Sconce
- Level: Fourth Floor
Bathroom 2
- Features: Bathroom - Full, Bathroom - Tiled With Shower Stall, Flooring - Stone/Ceramic Tile, Countertops - Upgraded, Cabinets - Upgraded, Lighting - Sconce
- Level: Fourth Floor
Dining room
- Features: Open Floorplan, Recessed Lighting, Remodeled, Lighting - Overhead, Flooring - Engineered Hardwood
- Level: Fourth Floor
Kitchen
- Features: Flooring - Stone/Ceramic Tile, Countertops - Stone/Granite/Solid, Countertops - Upgraded, Breakfast Bar / Nook, Cabinets - Upgraded, Open Floorplan, Recessed Lighting, Remodeled, Stainless Steel Appliances, Lighting - Pendant, Lighting - Overhead
- Level: Fourth Floor
Living room
- Features: Closet, Open Floorplan, Recessed Lighting, Remodeled, Lighting - Overhead, Flooring - Engineered Hardwood
- Level: Fourth Floor
Heating
- Forced Air, Natural Gas, Individual, Unit Control
Cooling
- Central Air, Individual, Unit Control
Appliances
- Included: Range, Dishwasher, Disposal, Microwave, Refrigerator
- Laundry: Fourth Floor, Common Area, In Building
Features
- High Speed Internet, Elevator
- Flooring: Engineered Hardwood
- Doors: Insulated Doors
- Windows: Insulated Windows
- Has basement: No
- Has fireplace: No
- Common walls with other units/homes: No One Above
Interior area
- Total structure area: 1,189
- Total interior livable area: 1,189 sqft
- Finished area above ground: 1,189
Property
Parking
- Total spaces: 1
- Parking features: Off Street, Assigned, Paved
- Uncovered spaces: 1
Features
- Exterior features: Balcony
- Pool features: Association, In Ground, Heated
- Waterfront features: Ocean, 1 to 2 Mile To Beach, Beach Ownership(Public)
Details
- Parcel number: M:0171 B:N4PN L:128,2169999
- Zoning: B3
Construction
Type & style
- Home type: Condo
- Property subtype: Condominium
- Attached to another structure: Yes
Materials
- Brick
- Roof: Rubber
Condition
- Year built: 1973
- Major remodel year: 1980
Utilities & green energy
- Electric: Circuit Breakers
- Sewer: Public Sewer
- Water: Public
- Utilities for property: for Electric Range
Community & HOA
Community
- Features: Public Transportation, Shopping, Golf, Medical Facility, Public School, T-Station, University
- Security: Intercom
HOA
- Amenities included: Hot Water, Pool, Laundry, Elevator(s), Recreation Facilities, Fitness Center, Sauna/Steam, Clubroom, Storage, Clubhouse
- Services included: Heat, Gas, Water, Sewer, Insurance, Maintenance Structure, Road Maintenance, Maintenance Grounds, Snow Removal, Trash
- HOA fee: $670 monthly
Location
- Region: Swampscott
Financial & listing details
- Price per square foot: $349/sqft
- Tax assessed value: $420,300
- Annual tax amount: $5,043
- Date on market: 9/3/2026
- Listing terms: Seller W/Participate
Price history
| Date | Event | Price |
|---|---|---|
| 8/31/2026 | Sold | $415,000-3.5%$349/sqft |
Source: MLS PIN #73548072 Report a problem | ||
| 8/5/2026 | Pending sale | $429,900$362/sqft |
Source: MLS PIN #73548072 Report a problem | ||
| 7/22/2026 | Contingent | $429,900$362/sqft |
Source: MLS PIN #73548072 Report a problem | ||
| 7/10/2026 | Listed for sale | $429,900+22.9%$362/sqft |
Source: MLS PIN #73548072 Report a problem | ||
| 8/25/2018 | Listing removed | $2,000$2/sqft |
Source: MGR Global Realty, Inc. #72325535 Report a problem | ||
| 8/15/2018 | Price change | $2,000-4.8%$2/sqft |
Source: MGR Global Realty, Inc. #72325535 Report a problem | ||
| 6/6/2018 | Price change | $2,100-8.7%$2/sqft |
Source: MGR Global Realty, Inc. #72325535 Report a problem | ||
| 5/12/2018 | Listed for rent | $2,300$2/sqft |
Source: MGR Global Realty, Inc. #72325535 Report a problem | ||
| 4/23/2018 | Listing removed | $349,900$294/sqft |
Source: MGR Global Realty, Inc. #72312221 Report a problem | ||
| 4/20/2018 | Listed for sale | $349,900+84.2%$294/sqft |
Source: MGR Global Realty, Inc. #72312221 Report a problem | ||
| 7/29/2010 | Sold | $190,000-15.6%$160/sqft |
Source: Public Record Report a problem | ||
| 9/8/2000 | Sold | $225,000$189/sqft |
Source: Public Record Report a problem | ||
Public tax history
| Year | Property taxes | Tax assessment |
|---|---|---|
| 2025 | $4,563 +5% | $397,800 +5.2% |
| 2024 | $4,347 +17.7% | $378,300 +20.3% |
| 2023 | $3,692 | $314,500 |
| 2022 | $3,692 -5.5% | $314,500 +11.1% |
| 2021 | $3,905 -0.9% | $283,000 +2.7% |
| 2020 | $3,941 +2.4% | $275,600 +8.8% |
| 2019 | $3,849 +4.2% | $253,200 +9.7% |
| 2018 | $3,694 -3.6% | $230,900 +5.2% |
| 2017 | $3,830 +7.6% | $219,500 +6.9% |
| 2016 | $3,560 +8.6% | $205,400 +7.5% |
| 2015 | $3,277 -4.5% | $191,100 +4.2% |
| 2014 | $3,430 +1.3% | $183,400 +2.1% |
| 2013 | $3,386 +4.7% | $179,700 |
| 2012 | $3,233 +1.6% | $179,700 -6.2% |
| 2011 | $3,181 -4.7% | $191,600 -5.4% |
| 2010 | $3,339 +3.8% | $202,600 -9.7% |
| 2009 | $3,218 +3.5% | $224,400 -1.6% |
| 2008 | $3,109 -14.1% | $228,100 -19% |
| 2007 | $3,620 | $281,500 |
Find assessor info on the county website
Neighborhood: 01907
Nearby homes
- $300,5001 bd1 ba523 sqft1006 Paradise Rd APT 1A, Swampscott, MA 01907Sold
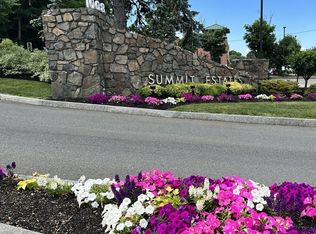
- $370,0001 bd1 ba911 sqft1006 Paradise Rd APT 1E, Swampscott, MA 01907Sold
- $475,0003 bd3 ba1.3k sqft1006 Paradise Rd APT 1F, Swampscott, MA 01907Sold
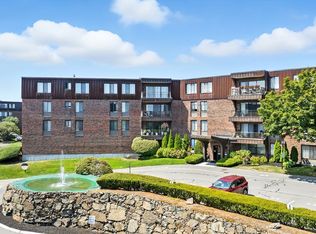
- $380,0002 bd2 ba1.1k sqft1006 Paradise Rd APT 1H, Swampscott, MA 01907Sold
- $432,0002 bd2 ba1.2k sqft1006 Paradise Rd APT 2O, Swampscott, MA 01907Sold
- $393,0002 bd2 ba1.1k sqft1006 Paradise Rd APT 3R, Swampscott, MA 01907Sold
- $419,0002 bd2 ba1.2k sqft1006 Paradise Rd APT PHO, Swampscott, MA 01907Sold
- $321,8001 bd1 ba890 sqft1008 Paradise Rd PENTHOUSE E, Swampscott, MA 01907Off Market
Nearby schools
GreatSchools rating
- 6/10Swampscott Middle SchoolGrades: PK,5-8Distance: 0.7 mi
- 8/10Swampscott High SchoolGrades: 9-12Distance: 1 mi
- 6/10Swampscott Elementary SchoolGrades: K-4Distance: 0.9 mi
Get a cash offer in 3 minutes
Find out how much your home could sell for in as little as 3 minutes with a no-obligation cash offer.
Estimated market value
$416,500
Get a cash offer in 3 minutes
Find out how much your home could sell for in as little as 3 minutes with a no-obligation cash offer.
Estimated market value
$416,500
- Massachusetts
- Essex County
- Swampscott
- 01907
- 1006 Paradise Rd Unit 4PN
