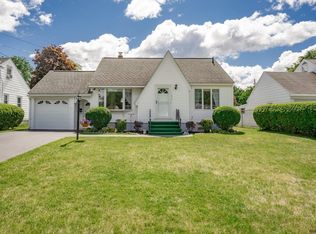
Absolutely adorable and thoughtfully updated Cape Cod with an incredible backyard oasis. The first floor features an inviting living room highlighted by updated picture windows ('19) and beautiful oak hardwood floors ('17). The kitchen, fully renovated in '17 with updated appliances, flows seamlessly into the dining area, which has sliding doors leading to the fenced backyard. An updated full bathroom ('19) and a convenient first-floor bedroom complete the main level. The spacious upstairs bedroom, and the new basement game room ('25) provide plenty of room to relax, entertain, or spread out. Step outside to your private backyard retreat featuring an in-ground pool (new liner '25), a spacious Trex deck ('19), fire pit patio ('23), and a beautifully designed paver walkway ('23). The yard also includes front and side irrigation ('21) and a natural gas line for easy outdoor grilling. Additional updates include a 30-year roof ('15), renovated garage with added storage ('25), and upgraded 200-amp electrical service ('19). Located in a desirable neighborhood with convenient access to shopping, dining, and major highways including I-890 and the NYS Thruway. Schedule your showing today!
Pending
$289,900
1006 Riggi Avenue, Rotterdam, NY 12303
2beds
1,287sqft
Single Family Residence, Residential
Built in 1950
9,147.6 Square Feet Lot
$304,000 Zestimate®
$225/sqft
$-- HOA
What's special
Private backyard retreatSpacious upstairs bedroomConvenient first-floor bedroom
- 39 days |
- 252 |
- 3 |
Likely to sell faster than
Zillow last checked:
Listing updated:
Listing by:
Romeo Team Realty 518-978-0916,
Jacquelyn Torres 518-331-7003
Source: Global MLS,MLS#: 202615224
Facts & features
Interior
Bedrooms & bathrooms
- Bedrooms: 2
- Bathrooms: 1
- Full bathrooms: 1
Bedroom
- Level: First
Bedroom
- Level: Second
Full bathroom
- Level: First
Game room
- Level: Basement
Kitchen
- Level: First
Living room
- Level: First
Heating
- Baseboard, Hot Water, Natural Gas, Radiant
Cooling
- Central Air, Window Unit(s)
Appliances
- Included: Dishwasher, Disposal, Dryer, Microwave, Range, Refrigerator, Washer
- Laundry: In Basement
Features
- Ceiling Fan(s), Ceramic Tile Bath
- Flooring: Tile, Vinyl, Wood, Carpet, Ceramic Tile
- Doors: Sliding Doors, Storm Door(s)
- Basement: Full
Interior area
- Total structure area: 1,287
- Total interior livable area: 1,287 sqft
- Finished area above ground: 1,287
- Finished area below ground: 0
Video & virtual tour
Property
Parking
- Total spaces: 3
- Parking features: Off Street, Paved, Attached, Driveway
- Garage spaces: 1
- Has uncovered spaces: Yes
Features
- Patio & porch: Composite Deck
- Pool features: In Ground
- Fencing: Back Yard
Lot
- Size: 9,147.6 Square Feet
- Features: Level, Sprinklers In Front, Landscaped
Details
- Parcel number: 422800 59.19717
- Special conditions: Standard
Construction
Type & style
- Home type: SingleFamily
- Architectural style: Cape Cod
- Property subtype: Single Family Residence, Residential
Materials
- Vinyl Siding
- Roof: Asphalt
Condition
- New construction: No
- Year built: 1950
Utilities & green energy
- Sewer: Septic Tank
- Water: Public
Community & HOA
HOA
- Has HOA: No
Location
- Region: Schenectady
Financial & listing details
- Price per square foot: $225/sqft
- Tax assessed value: $247,700
- Annual tax amount: $5,076
- Date on market: 4/16/2026
Estimated market value
$304,000
$289,000 - $319,000
$1,863/mo
Price history
| Date | Event | Price |
|---|---|---|
| 4/19/2026 | Pending sale | $289,900$225/sqft |
Source: | ||
| 4/16/2026 | Listed for sale | $289,900$225/sqft |
Source: | ||
Public tax history
| Year | Property taxes | Tax assessment |
|---|---|---|
| 2025 | -- | $161,000 |
| 2024 | -- | $161,000 |
| 2023 | -- | $161,000 |
| 2022 | -- | $161,000 |
| 2021 | -- | $161,000 |
| 2020 | -- | $161,000 |
| 2019 | -- | $161,000 |
| 2018 | -- | $161,000 |
| 2017 | $4,404 | $161,000 |
| 2016 | -- | $161,000 |
| 2015 | -- | $161,000 |
| 2014 | -- | $161,000 |
| 2013 | -- | $161,000 |
| 2012 | -- | $161,000 |
| 2011 | -- | $161,000 |
| 2010 | -- | $161,000 |
| 2009 | -- | $161,000 |
| 2008 | -- | $161,000 |
| 2007 | -- | $161,000 +4435.2% |
| 2006 | -- | $3,550 |
| 2005 | -- | $3,550 |
| 2004 | -- | $3,550 |
| 2002 | -- | $3,550 |
| 2001 | -- | $3,550 |
| 2000 | -- | $3,550 |
Find assessor info on the county website
Monthly payment
Estimated monthly payment$1,822
All calculations are estimates and provided by Zillow, Inc. for informational purposes only. Actual amounts may vary.
HOA fees may include property taxes on listings classified as Co-Ops. Contact the listing agent and/or owner for fee details.
Mortgage interest rates are dependent on a number of factors, including credit score, down payment, and repayment length. Interest rate data provided by Zillow Group Marketplace, Inc. as of 1/1/1970 from various mortgage lenders with which we have lead or other similar arrangements; the Estimated Payment is an average of those rates.
See how much you could borrow to make a competitive offer.
Climate risks
Neighborhood: 12303
Nearby schools
GreatSchools rating
- NAHerman L Bradt Elementary SchoolGrades: K-2Distance: 0.5 mi
- 5/10Draper Middle SchoolGrades: 6-8Distance: 1.2 mi
- 5/10Mohonasen Senior High SchoolGrades: 9-12Distance: 1.2 mi
Schools provided by the listing agent
- Elementary: Pinewood
- High: Mohonasen
Source: Global MLS. This data may not be complete. We recommend contacting the local school district to confirm school assignments for this home.
A local agent can set up tours, give advice and negotiate with sellers.
- New York
- Schenectady County
- Schenectady
- 12303
- 1006 Riggi Avenue