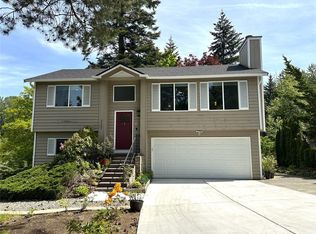
Welcome to this inviting home in a convenient Renton location! Featuring a finished basement, cozy fireplace, and attached garage, this home offers a comfortable layout with plenty of space for everyday living. The beautiful front yard creates a welcoming first impression, while the spacious backyard is perfect for outdoor entertaining, gatherings, or simply relaxing. Enjoy convenient access to nearby shopping centers, restaurants, grocery stores, and major freeways, making daily errands and commuting a breeze.An added bonus: **All furniture, appliances, exercise equipments, TV, and even the karaoke system are included!** Save time and money on furnishing your new home and enjoy the convenience of having everything ready for you.Whether you're looking for a place to call home or exploring an investment opportunity, this property offers comfort, convenience, and a unique move-in-ready package. Don't miss this opportunity to make this Renton home yours!
Pending
Listed by: Skyline Properties, Inc. • Vinson Doan • 206-466-7640
$695,000
1006 S 23rd Street, Renton, WA 98055
4beds
1,850sqft
Single Family Residence
Built in 1987
9,801 Square Feet Lot
$685,700 Zestimate®
$376/sqft
$23/mo HOA
What's special
- --
- on Zillow
- 1,375
- views
- 136
- saves
Likely to sell faster than
Zillow last checked:
Listing updated:
Listed by:
Vinson Doan 206-466-7640 vinsond@skylineproperties.com,
Skyline Properties, Inc.
Source: NWMLS as distributed by MLS GRID,MLS#: 2593881
Facts & features
Interior
Bedrooms & bathrooms
- Bedrooms: 4
- Bathrooms: 3
- 3/4 bathrooms: 3
- Main level bathrooms: 2
- Main level bedrooms: 3
Primary bedroom
- Level: Main
Bedroom
- Level: Lower
Bedroom
- Level: Main
Bedroom
- Level: Main
Bathroom three quarter
- Level: Lower
Bathroom three quarter
- Level: Main
Bathroom three quarter
- Level: Main
Dining room
- Level: Main
Entry hall
- Level: Main
Family room
- Level: Main
Kitchen without eating space
- Level: Main
Living room
- Level: Main
Heating
- Fireplace, Forced Air, Electric, Natural Gas
Cooling
- None
Appliances
- Included: Dishwasher, Disposal, Dryer, Microwave, Refrigerator, Stove(s)/Range(s), Washer, Dishwasher(s), Dryer(s), Garbage Disposal, Microwave(s), Refrigerator(s), Washer(s), Water Heater: Gas
Features
- Flooring: Vinyl Plank, Carpet
- Number of fireplaces: 1
- Fireplace features: Wood Burning, Main Level: 1, Fireplace
Interior area
- Total structure area: 1,850
- Total interior livable area: 1,850 sqft
Property
Parking
- Total spaces: 2
- Parking features: Driveway, Attached Garage
- Has attached garage: Yes
- Covered spaces: 2
Features
- Levels: Multi/Split
- Entry location: Main
- Patio & porch: Fireplace, Water Heater
Lot
- Size: 9,801 Square Feet
- Features: Sprinkler System
Details
- Parcel number: 8898700860
- Special conditions: Standard
Construction
Type & style
- Home type: SingleFamily
- Architectural style: Split Entry
- Property subtype: Single Family Residence
Materials
- Wood Products
- Foundation: Poured Concrete
- Roof: Tile
Condition
- Year built: 1987
Utilities & green energy
- Electric: Company: PSE
- Sewer: Sewer Connected, Company: City of Renton
- Water: Public, Company: City of Renton
Community & HOA
Community
- Subdivision: Benson Hill
HOA
- HOA fee: $277 annually
Location
- Region: Renton
Financial & listing details
- Price per square foot: $376/sqft
- Tax assessed value: $715,000
- Annual tax amount: $7,727
- Date on market: 10/13/2026
- Listing terms: Conventional,FHA,VA Loan
- Inclusions: Dishwasher(s), Dryer(s), Garbage Disposal, Microwave(s), Refrigerator(s), Stove(s)/Range(s), Washer(s)
Estimated market value
$685,700
$651,000 - $720,000
$3,250/mo
Price history
| Date | Event | Price |
|---|---|---|
| 11/9/2026 | Pending sale | $695,000$376/sqft |
Source:  NWMLS as distributed by MLS GRID #2593881 Report a problem | ||
| 10/14/2026 | Listed for sale | $695,000$376/sqft |
Source: NWMLS as distributed by MLS GRID #2593881 Report a problem | ||
Public tax history
| Year | Property taxes | Tax assessment |
|---|---|---|
| 2025 | $7,728 +7.8% | $715,000 +2.4% |
| 2024 | $7,165 +9.3% | $698,000 +14.8% |
| 2023 | $6,556 +2.4% | $608,000 -8.2% |
| 2022 | $6,406 +8.9% | $662,000 +26.3% |
| 2021 | $5,885 +13.2% | $524,000 +18.8% |
| 2020 | $5,198 +5.7% | $441,000 +6.3% |
| 2019 | $4,916 +2.9% | $415,000 -0.7% |
| 2018 | $4,776 -0.2% | $418,000 +15.5% |
| 2017 | $4,787 +50.4% | $362,000 +21.9% |
| 2016 | $3,184 | $297,000 +10.8% |
| 2015 | $3,184 | $268,000 +6.8% |
| 2014 | $3,184 | $251,000 +17.8% |
| 2013 | $3,184 | $213,000 +9.8% |
| 2012 | -- | $194,000 -11% |
| 2011 | -- | $218,000 -15.5% |
| 2010 | -- | $258,000 |
| 2009 | -- | $258,000 +1.6% |
| 2007 | -- | $254,000 +7.6% |
| 2006 | -- | $236,000 +4% |
| 2005 | -- | $227,000 +25.4% |
| 2001 | $2,182 -3.7% | $181,000 +4% |
| 2000 | $2,266 | $174,000 |
Find assessor info on the county website
Monthly payment
Est. payment
Payment breakdown
Explore the cost of this home by adjusting the details. Changes won't be saved.Climate risks
Neighborhood: Victoria Hills
Nearby schools
Schools provided by the listing agent
- Elementary: Cascade Elem
- Middle: Nelsen Mid
- High: Lindbergh Snr High
Source: NWMLS as distributed by MLS GRID. This data may not be complete. We recommend contacting the local school district to confirm school assignments for this home.