Seller has reduced the price for you AND offering a 1 year home warranty!!!
Quality, comfort, and convenience come together in this well-maintained all-brick home built in 2000! Offering timeless curb appeal and durable construction, this property is move-in ready and has been exceptionally cared for throughout.
Step inside to a spacious, open-concept kitchen featuring abundant cabinetry, a convenient sit-at breakfast bar, and a large dining area perfect for everyday meals or entertaining guests. The functional floor plan provides comfortable living spaces and a welcoming atmosphere you'll love coming home to.
Outside, you'll appreciate the attached 2-car garage, covered patio area for relaxing or hosting gatherings, and a detached garage/shop that offers endless possibilities for hobbies, storage, projects, or additional vehicle space.
Whether you're looking for a place to enjoy quiet small-town living or need extra workspace for your tools and equipment, this property checks all the boxes. Don't miss your opportunity to own this attractive brick home in Caney!
Pending
Price cut: $6K (8/24)
$239,500
1006 S Ridgeway St, Caney, KS 67333
3beds
2,177sqft
Single Family Residence
Built in 2000
0.42 Acres Lot
$-- Zestimate®
$110/sqft
$-- HOA
What's special
- 124 days
- 124
- 2
Zillow last checked:
Listing updated:
Listed by:
Amber Gregory 620-330-1367,
Keller Williams Realty Select
Source: Heartland MLS as distributed by MLS GRID,MLS#: 2624288
Facts & features
Interior
Bedrooms & bathrooms
- Bedrooms: 3
- Bathrooms: 3
- Full bathrooms: 2
- 1/2 bathrooms: 1
Heating
- Natural Gas
Cooling
- Electric
Appliances
- Laundry: Laundry Room
Features
- Ceiling Fan(s)
- Flooring: Carpet
- Basement: Slab
- Has fireplace: No
Interior area
- Total structure area: 2,177
- Total interior livable area: 2,177 sqft
- Finished area above ground: 2,177
- Finished area below ground: 0
Property
Parking
- Total spaces: 2
- Parking features: Attached
- Attached garage spaces: 2
Lot
- Size: 0.42 Acres
- Dimensions: 140 x 130
- Features: City Limits
Details
- Parcel number: 2561301013017.000
Construction
Type & style
- Home type: SingleFamily
- Property subtype: Single Family Residence
Materials
- Brick Veneer
- Roof: Composition
Condition
- Year built: 2000
Utilities & green energy
- Sewer: Public Sewer
- Water: Public
Community & HOA
Community
- Subdivision: None
HOA
- Has HOA: No
Location
- Region: Caney
Financial & listing details
- Price per square foot: $110/sqft
- Tax assessed value: $177,990
- Annual tax amount: $3,880
- Date on market: 6/4/2026
- Listing terms: Cash,Conventional,FHA,VA Loan
- Ownership: Private
Estimated market value
Not available
Estimated sales range
Not available
Not available
Price history
| Date | Event | Price |
|---|---|---|
| 9/23/2026 | Pending sale | $239,500$110/sqft |
Source:  Heartland MLS as distributed by MLS GRID #2624288 Report a problem Heartland MLS as distributed by MLS GRID #2624288 Report a problem | ||
| 8/24/2026 | Price change | $239,500-2.4%$110/sqft |
Source: Heartland MLS as distributed by MLS GRID #2624288 Report a problem | ||
| 6/29/2026 | Price change | $245,500-1.8%$113/sqft |
Source: Heartland MLS as distributed by MLS GRID #2624288 Report a problem | ||
| 6/4/2026 | Listed for sale | $250,000$115/sqft |
Source: Heartland MLS as distributed by MLS GRID #2624288 Report a problem | ||
| 11/1/1997 | Sold | -- |
Source: Agent Provided Report a problem | ||
Public tax history
| Year | Property taxes | Tax assessment |
|---|---|---|
| 2025 | -- | $20,469 +4.6% |
| 2024 | $3,571 +0.7% | $19,560 +6% |
| 2023 | $3,546 +5.3% | $18,453 +13% |
| 2022 | $3,366 | $16,330 +5.4% |
| 2021 | -- | $15,491 -1% |
| 2020 | $3,309 | $15,652 +0.7% |
| 2019 | -- | $15,549 -8.8% |
| 2018 | -- | $17,048 +2.9% |
| 2017 | -- | $16,574 -3.6% |
| 2016 | -- | $17,186 +4.9% |
| 2015 | -- | $16,389 +3.6% |
| 2014 | -- | $15,820 +0.6% |
| 2013 | -- | $15,732 |
| 2012 | -- | -- |
| 2011 | -- | -- |
| 2007 | -- | $13,810 +2% |
| 2006 | -- | $13,539 -8.5% |
| 2005 | -- | $14,792 +9.3% |
| 2004 | -- | $13,539 -7.6% |
| 2003 | -- | $14,648 +32.9% |
| 2002 | -- | $11,019 |
Find assessor info on the county website
Monthly payment
Est. payment
Payment breakdown
Explore the cost of this home by adjusting the details. Changes won't be saved.Climate risks
Neighborhood: 67333


Similar homes
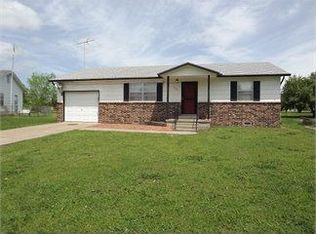
- $240,0003 bd2 ba1.6k sqft1125 County Road 2050, Havana, KS 67347For Sale
 MLS ID #2644029, Tucker Killian, Bill White Realty. Heartland MLS as distributed by MLS GRID
 - $189,0003 bd2 ba1.8k sqft106 S Smith St, Caney, KS 67333For Sale
 MLS ID #11581109, Jeremy Harris, L2 Realty, Inc. My State MLS
 - $214,0004 bd1 ba1.5k sqft3113 Bronco Rd, Niotaze, KS 67355For Sale
 MLS ID #12013147, Derek Bayless, Bayless Outdoors Realty. My State MLS
 - $299,0003 bd2 ba1.4k sqft1748 County Road 1425, Caney, KS 67333For Sale
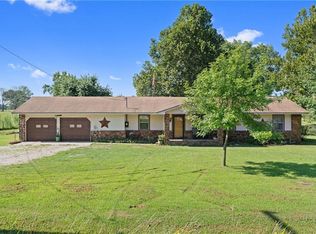 MLS ID #2632907, Amber Gregory, Keller Williams Realty Select. Heartland MLS as distributed by MLS GRID
