Large family roomOne bedroom downstairsBeautifully renovated kitchenHuge game roomVersatile bonus roomExpansive primary suiteCozy breakfast nook
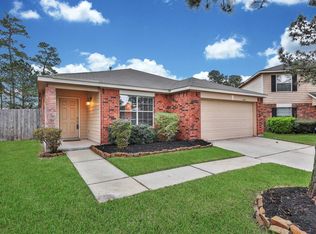
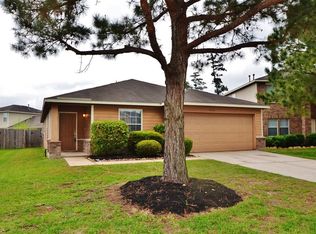
Motivated seller !!!This spacious 5-bedroom, 3-bathroom home offers 3,655 square feet of well-designed living space. As you step through the front door, you’re greeted by a bright and open formal living and dining area. Just around the corner, a beautifully renovated kitchen flows seamlessly into a large family room and cozy breakfast nook—perfect for everyday living and entertaining.The home features one bedroom downstairs, while the remaining four bedrooms are located upstairs. The expansive primary suite includes a versatile bonus room. Also upstairs, you'll find a huge game room—perfect for family fun or entertaining.Enjoy all that the community has to offer, including walking trails, a pool, playgrounds etc.Outside, the large backyard provides plenty of space for gatherings, gardening, or play.Conveniently located just minutes from The Woodlands Mall,easy access to I-45, Hardy Toll Road, and TX-99 Grand Parkway—this home truly has it all.Come take a tour—you won’t want to miss it!
39 days
|
220
|
11
|
Zillow last checked:
Listing updated:
Listed by:
Elsa KiprotichTREC #0701282832-388-2524,
CB&A, Realtors
Source: HAR,MLS#: 76477589
Facts & features
Interior
Bedrooms & bathrooms
Bedrooms: 5
Bathrooms: 3
Full bathrooms: 3
Primary bedroom
Level: Second
Area: 255
Dimensions: 17*15
Bedroom
Level: Second
Area: 168
Dimensions: 14*12
Bedroom
Level: Second
Area: 182
Dimensions: 13*14
Bedroom
Level: Second
Area: 168
Dimensions: 12*14
Bedroom
Level: First
Area: 195
Dimensions: 15*13
Den
Level: Second
Area: 320
Dimensions: 16*20
Game room
Level: Second
Area: 405
Dimensions: 27*15
Kitchen
Level: First
Area: 196
Dimensions: 14*14
Living room
Level: First
Area: 432
Dimensions: 18*24
Heating
Electric
Cooling
Gas
Interior area
Total structure area: 3,655
Total interior livable area: 3,655 sqft
Property
Parking
Total spaces: 2
Parking features: Detached
Garage spaces: 2
Features
Stories: 2
Lot
Size: 10,219 Square Feet
Features: Cul-De-Sac, 0 Up To 1/4 Acre
Details
Parcel number: 1247560020013
Construction
Type & style
Home type: SingleFamily
Architectural style: Contemporary
Property subtype: Single Family Residence
Materials
Brick
Foundation: Slab
Roof: Wood
Condition
New construction: No
Year built: 2005
Utilities & green energy
Sewer: Public Sewer
Water: Public
Community & HOA
Community
Subdivision: Northwood Pines Sec 04
HOA
Has HOA: Yes
HOA fee: $500 annually
Location
Region: Spring
Financial & listing details
Price per square foot: $88/sqft
Tax assessed value: $361,761
Annual tax amount: $2,646
Date on market: 7/4/2026
Listing terms: Cash,Conventional,FHA,Investor,Texas Veterans Land Board,VA Loan