Room to roam on 1.28 acres! This double corner lot near Walkerton offers 2 bedrooms, 2 baths and 2,880 total sq ft, with plenty of space inside and out. The partially finished basement has a possible 3rd bedroom and its own outside entrance. The oversized attached 2-car garage and a detached garage/shed give you room for storage, hobbies and projects. Covered front and back porches and a partially fenced back yard make it easy to enjoy the outdoors. Private well and septic. Second bath is ready for your finishing touches. Sold as-is. Bring your ideas and make it your own! Home being sold AS IS
Active
$239,000
1006 W County Line Rd, Walkerton, IN 46574
2beds
1,671sqft
Single Family Residence
Built in 1979
1.22 Acres Lot
$233,600 Zestimate®
$--/sqft
$-- HOA
What's special
Partially finished basementDouble corner lot
- 8 days
- 701
- 91
Likely to sell faster than
Zillow last checked:
Listing updated:
Listed by:
Rhonda Hurford rhurford@collinshomes.com,
Collins & Company Realtors, Koontz Lake
Source: IRMLS,MLS#: 202644583
Facts & features
Interior
Bedrooms & bathrooms
- Bedrooms: 2
- Bathrooms: 2
- Full bathrooms: 2
- Main level bedrooms: 2
Bedroom 1
- Level: Main
Bedroom 2
- Level: Main
Dining room
- Level: Main
- Area: 143
- Dimensions: 11 x 13
Kitchen
- Level: Main
- Area: 156
- Dimensions: 12 x 13
Living room
- Level: Main
- Area: 322
- Dimensions: 14 x 23
Heating
- Natural Gas, Forced Air
Cooling
- Central Air
Appliances
- Included: Refrigerator, Gas Range
Features
- Flooring: Carpet, Laminate, Tile
- Basement: Full,Exterior Entry
- Has fireplace: No
Interior area
- Total structure area: 2,208
- Total interior livable area: 1,671 sqft
- Finished area above ground: 1,440
- Finished area below ground: 231
Video & virtual tour
Property
Parking
- Total spaces: 2
- Parking features: Attached
- Attached garage spaces: 2
Features
- Levels: One
- Stories: 1
Lot
- Size: 1.22 Acres
- Dimensions: 176x325
- Features: Corner Lot, 0-2.9999, Rural
Details
- Additional structures: Shed
- Parcel number: 505130000012.000011
Construction
Type & style
- Home type: SingleFamily
- Architectural style: Ranch
- Property subtype: Single Family Residence
Materials
- Aluminum Siding
- Roof: Asphalt,Shingle
Condition
- New construction: No
- Year built: 1979
Utilities & green energy
- Electric: NIPSCO
- Gas: NIPSCO
- Sewer: Septic Tank
- Water: Well
Community & HOA
Community
- Subdivision: None
Location
- Region: Walkerton
Financial & listing details
- Tax assessed value: $235,000
- Annual tax amount: $1,429
- Date on market: 10/29/2026
Estimated market value
$233,600
$222,000 - $245,000
$1,607/mo
Price history
| Date | Event | Price |
|---|---|---|
| 10/29/2026 | Listed for sale | $239,000+121.3% |
Source:  IRMLS #202644583 Report a problem | ||
| 6/9/2014 | Sold | $108,000-4%$65/sqft |
Source: Agent Provided Report a problem | ||
| 4/30/2014 | Pending sale | $112,500$67/sqft |
Source: Kaser Realty #201401683 Report a problem | ||
| 2/1/2014 | Listed for sale | $112,500$67/sqft |
Source: Kaser Realty #201401683 Report a problem | ||
Public tax history
| Year | Property taxes | Tax assessment |
|---|---|---|
| 2025 | $1,696 +21.6% | $235,000 -1.7% |
| 2024 | $1,395 +21.6% | $239,100 +22.1% |
| 2023 | $1,147 +19.4% | $195,800 +20.4% |
| 2022 | $961 +19.9% | $162,600 +17.4% |
| 2021 | $801 -0.7% | $138,500 +9.7% |
| 2020 | $807 +4.6% | $126,200 -0.9% |
| 2019 | $772 +19.5% | $127,300 +5.3% |
| 2018 | $646 +8.9% | $120,900 +4.8% |
| 2017 | $593 -0.9% | $115,400 |
| 2016 | $599 -1.3% | $115,400 -1.1% |
| 2014 | $607 -62.2% | $116,700 +2.1% |
| 2013 | $1,607 +4% | $114,300 -1% |
| 2012 | $1,544 +1.3% | $115,500 +0.8% |
| 2011 | $1,525 +0.4% | $114,600 |
| 2010 | $1,518 -3% | $114,600 -3% |
| 2009 | $1,565 +69.5% | $118,100 +12.4% |
| 2006 | $923 | $105,100 +1.1% |
| 2005 | -- | $104,000 |
Find assessor info on the county website
Monthly payment
Est. payment
Payment breakdown
Explore the cost of this home by adjusting the details. Changes won't be saved.Climate risks
Neighborhood: 46574
Nearby schools
Schools provided by the listing agent
- Elementary: Walkerton
- Middle: Harold C Urey
- High: John Glenn
- District: John Glenn School Corp.
Source: IRMLS. This data may not be complete. We recommend contacting the local school district to confirm school assignments for this home.
Similar homes
- $279,0004 bd2 ba2.1k sqft123 Sunset Dr, Walkerton, IN 46574For Sale
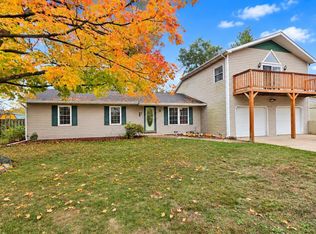 MLS ID #202645199, Rhonda Hurford, Collins & Company Realtors, Koontz Lake. IRMLS
- $--3 bd2 ba1.9k sqft8163 N Seminole Pl, Walkerton, IN 46574Auction
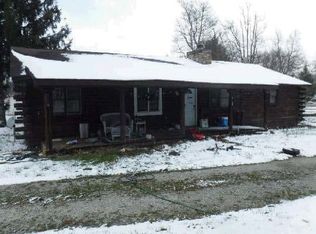 ServiceLink Auction
- $209,0003 bd2 ba1.2k sqft104 South St, Walkerton, IN 46574For Sale
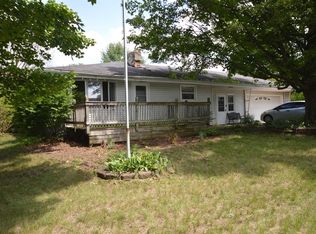 MLS ID #202629615, Lisa Patton, Main Street Real Estate Co. LLC. IRMLS
- $155,0002 bd1 ba1k sqft311 Maple St, Walkerton, IN 46574For Sale
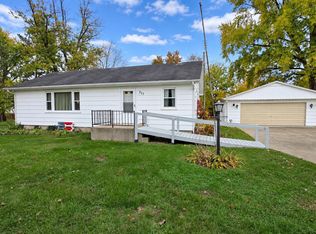 MLS ID #202645202, Rhonda Hurford, Collins & Company Realtors, Koontz Lake. IRMLS
- $219,0002 bd1 ba1.3k sqft404 S Longshore Dr, Walkerton, IN 46574For Sale
 MLS ID #847424, Michael Kremp, REMAX County Wide 1st. NIRA as distributed by MLS GRID
- $295,0003 bd2 ba1.4k sqft7640 State Highway 23, Walkerton, IN 46574For SaleMLS ID #846919, Catherine Craigin Kasl, Century 21 Circle. NIRA as distributed by MLS GRID
