Older but expanded farm house with newer added: first floor primary bedroom with high ceilings, fan and larger primary bath with a soaking tub and shower: a second full bath with a shower; first floor laundry room; and an outstanding 27x16 eat-in kitchen with stainless steel appliances and very warm built-in cabinets. The second floor of the original structure has 3 smaller bedrooms with a large shared walk-in closet. The full basement has 2 hot water tanks, furnace/AC unit and a walkout entry at the rear. The old well pump is still connected but not being used currently.
The 31 x 31 garage has very high ceilings and 2 higher than normal garage doors and plenty of work and storage space. The garage is ideal for the mechanically inclined. There are raised planting beds on the property and there 2 additional outbuildings the largest being 10x14 and patio area under the tress and across from the front porch.
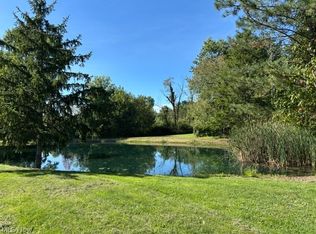
The property has a pond about 400-500 feet to the west of Broadview Rd., the pond is largely on the vacant parcel (585-08-002) to the south but may also be on the parcels where the house is located.
With all 3 parcels there is 261 feet of frontage and 872 feet of depth excluding the measurement to the centerline of Broadview Road. this totals 5.22 acres of land. The parcel to south 585-08-002 is 100 x 872 or 2.0 acres of land and a pond and could be sold separately for $90,000,
Active
Price cut: $90K (9/23)
$475,000
10060 Broadview Rd, Broadview Heights, OH 44147
4beds
1,792sqft
Single Family Residence
Built in 1900
5.22 Acres Lot
$461,400 Zestimate®
$265/sqft
$-- HOA
What's special
First floor laundry roomStainless steel appliancesVery warm built-in cabinetsLarge shared walk-in closet
- 31 days
- 1,619
- 51
Zillow last checked:
Listing updated:
Listed by:
John J Lynch 216-533-7007 jlynch@kw.com,
Keller Williams Citywide
Source: MLS Now,MLS#: 5242724 Originating MLS: Akron Cleveland Association of REALTORS
Originating MLS: Akron Cleveland Association of REALTORSFacts & features
Interior
Bedrooms & bathrooms
- Bedrooms: 4
- Bathrooms: 3
- Full bathrooms: 2
- 1/2 bathrooms: 1
- Main level bathrooms: 2
- Main level bedrooms: 1
Primary bedroom
- Description: Flooring: Carpet
- Features: Vaulted Ceiling(s), Walk-In Closet(s), Window Treatments
- Level: First
- Dimensions: 17 x 11
Bedroom
- Description: Flooring: Wood
- Features: Window Treatments
- Level: Second
- Dimensions: 11 x 9
Bedroom
- Description: Flooring: Wood
- Features: Window Treatments
- Level: Second
- Dimensions: 11 x 10
Bedroom
- Description: Flooring: Wood
- Features: Window Treatments
- Level: Second
- Dimensions: 9 x 8
Primary bathroom
- Description: Flooring: Tile
- Features: Soaking Tub
- Level: First
- Dimensions: 11 x 8
Kitchen
- Description: Flooring: Luxury Vinyl Tile
- Features: Window Treatments
- Level: First
- Dimensions: 27 x 16
Living room
- Description: Flooring: Laminate
- Features: Fireplace, Window Treatments
- Level: First
- Dimensions: 15 x 14
Office
- Description: Flooring: Wood
- Features: Window Treatments
- Level: First
- Dimensions: 11 x 10
Heating
- Forced Air
Cooling
- Central Air
Appliances
- Included: Dishwasher, Disposal, Range, Refrigerator, Washer
Features
- Basement: Exterior Entry,Full,Storage Space,Unfinished,Walk-Out Access
- Number of fireplaces: 1
- Fireplace features: Wood Burning Stove
Interior area
- Total structure area: 1,792
- Total interior livable area: 1,792 sqft
- Finished area above ground: 1,792
- Finished area below ground: 0
Video & virtual tour
Property
Parking
- Total spaces: 2
- Parking features: Detached, Garage
- Garage spaces: 2
Features
- Levels: Two
- Stories: 2
- Patio & porch: Deck, Patio, Porch
- Exterior features: Storage
- Has view: Yes
- View description: City Lights
Lot
- Size: 5.22 Acres
- Dimensions: 261 x 872
- Features: City Lot, Front Yard, Pond on Lot
Details
- Additional structures: Outbuilding, Shed(s)
- Additional parcels included: 58508012,58508002
- Parcel number: 58508006
Construction
Type & style
- Home type: SingleFamily
- Architectural style: Cape Cod
- Property subtype: Single Family Residence
Materials
- Aluminum Siding, Vinyl Siding
- Foundation: Stone, Block
- Roof: Asphalt,Fiberglass
Condition
- Year built: 1900
Utilities & green energy
- Sewer: Public Sewer
- Water: Public
Community & HOA
Community
- Subdivision: Royalton Sec 25
HOA
- Has HOA: No
Location
- Region: Broadview Heights
Financial & listing details
- Price per square foot: $265/sqft
- Tax assessed value: $258,700
- Annual tax amount: $6,770
- Date on market: 9/8/2026
- Cumulative days on market: 33 days
Estimated market value
$461,400
$438,000 - $484,000
$2,452/mo
Price history
| Date | Event | Price |
|---|---|---|
| 9/23/2026 | Price change | $475,000-15.9%$265/sqft |
Source:  MLS Now #5242724 Report a problem MLS Now #5242724 Report a problem | ||
| 9/8/2026 | Listed for sale | $565,000$315/sqft |
Source: MLS Now #5242724 Report a problem | ||
Public tax history
| Year | Property taxes | Tax assessment |
|---|---|---|
| 2025 | $4,673 -6% | $90,550 |
| 2024 | $4,971 +30.5% | $90,550 +36.3% |
| 2023 | $3,809 -0.1% | $66,430 |
| 2022 | $3,813 -1.5% | $66,430 |
| 2021 | $3,871 +20.6% | $66,430 +22% |
| 2020 | $3,209 -15.4% | $54,460 |
| 2019 | $3,793 +2.5% | $54,460 |
| 2018 | $3,701 -2.2% | $54,460 +0.3% |
| 2017 | $3,785 +4.3% | $54,290 |
| 2016 | $3,629 | $54,290 |
| 2015 | $3,629 +4.2% | $54,290 +3% |
| 2014 | $3,483 +2.9% | $52,710 +0.9% |
| 2013 | $3,385 +2.8% | $52,220 |
| 2012 | $3,293 -2.7% | $52,220 -2% |
| 2011 | $3,384 +2.3% | $53,310 |
| 2010 | $3,307 +909.4% | $53,310 |
| 2009 | $328 -89.7% | $53,310 -7% |
| 2008 | $3,165 +0.9% | $57,330 |
| 2007 | $3,136 -13.1% | $57,330 |
| 2006 | $3,610 +25.8% | $57,330 +35% |
| 2005 | $2,869 +0.1% | $42,460 |
| 2004 | $2,867 +25.9% | $42,460 |
| 2003 | $2,278 +5.8% | $42,460 +7% |
| 2002 | $2,153 -37.8% | $39,690 |
| 2001 | $3,461 -0.6% | $39,690 |
| 2000 | $3,481 | $39,690 |
Find assessor info on the county website
Monthly payment
Est. payment
Payment breakdown
Explore the cost of this home by adjusting the details. Changes won't be saved.Climate risks
Neighborhood: 44147
Nearby schools
Schools provided by the listing agent
- District: North Royalton CSD - 1821
Source: MLS Now. This data may not be complete. We recommend contacting the local school district to confirm school assignments for this home.
- $90,0002 acres10070 Broadview Rd, Broadview Heights, OH 44147Lot/Land
- $15,800-- bd-- ba-- sqft10060 Broadview Rd, Broadview Heights, OH 44147Off Market
- $65,900-- bd-- ba-- sqft10060 Broadview Rd, Broadview Heights, OH 44147Off Market
- $611,4004 bd4 ba3.1k sqft1105 Fireside Trl, Broadview Heights, OH 44147Off Market
Similar homes
- $370,0003 bd3 ba2k sqft7815 Dunham Rd, Walton Hills, OH 44146For Sale
 MLS ID #5246464, Richard J Piraino, Howard Hanna. MLS Now
 - $424,0005 bd3 ba2.6k sqft8124 Thornhurst Dr, North Royalton, OH 44133For Sale
 MLS ID #5239510, Joan Elflein, Ohio Broker Direct. MLS Now
 - $379,0004 bd3 ba2.6k sqft20 Harmony Hills Dr, Akron, OH 44321For Sale
 MLS ID #5243948, Jennifer R Woomer, VSD Realty, LLC.. MLS Now
 - $249,9003 bd1 ba1k sqft3464 Brush Rd, Richfield, OH 44286For Sale
 MLS ID #5250643, Stephen S Crea, Assad & Crea Realty Group. MLS Now
