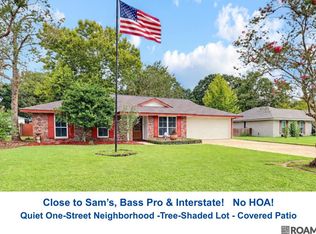
**PROPERTY IS NOW PRICED $30,000.00 DOLLARS BELOW APPRAISED VALUE.** Opportunities like this don’t come along often! Welcome to Serene Acres, a quiet, one-street community in the heart of Denham Springs, just past Greystone Country Club. With no HOA, friendly neighbors, and convenient access to I-12, Juban Crossing, and Greystone, this spacious 4-bedroom, 2.5-bath, two-story home with 2771 sq. ft. of living area offers the perfect blend of comfort, privacy, and entertaining space. The inviting foyer and living areas feature wood floors, abundant natural light, and 9’–10’ ceilings. The spacious kitchen boasts an oversized island/snack bar, abundant cabinetry, stainless steel appliances, and granite countertops, opening seamlessly to the living area. Step outside to your private backyard oasis featuring a sparkling pool with three fountains, two LED lights with customizable displays, and an upgraded salt chlorination system with a brand-new cell installed in 2026 for easy maintenance. The expansive outdoor entertaining area includes a kitchen with a sink and propane-fueled cooktop—perfect for gatherings! The primary suite is conveniently located downstairs and features an en suite bath, a large walk-in closet and a beautiful bath with garden tub, separate tiled shower with seat, and double vanity. Upstairs offers three additional bedrooms, a large media room, two bonus/hobby rooms—including one with extensive built-in cabinetry functioning as an office —and a private balcony overlooking the front yard. Additional features include a unique under-stair storage room, large walk-in closets, ceramic tile in wet areas, carpeted & laminate bedrooms, covered front porch, quality landscaping, architectural shingles, Brick, HardiePlank and stucco siding, and a two-car garage. Best of all, this home has never flooded and is located in Flood Zone X, with no flood insurance required. Move-in ready and filled with space, upgrades, and features you’ll truly appreciate.
For sale
Price cut: $20K (10/5)
$329,000
10069 Serene Rd, Denham Springs, LA 70726
4beds
2,771sqft
Single Family Residence, Residential
Built in 2011
8,276 Square Feet Lot
$-- Zestimate®
$119/sqft
$-- HOA
What's special
Two-car garageInviting foyerQuality landscapingAbundant cabinetryExpansive outdoor entertaining areaPrivate backyard oasisUpgraded salt chlorination system
- 15 days
- 770
- 80
Zillow last checked:
Listing updated:
Listed by:
Darren James,
LPT Realty, LLC 877-366-2213
Source: ROAM MLS,MLS#: 2026015681
Facts & features
Interior
Bedrooms & bathrooms
- Bedrooms: 4
- Bathrooms: 3
- Full bathrooms: 2
- Partial bathrooms: 1
Rooms
- Room types: Bathroom, Primary Bathroom, Primary Bedroom, Dining Room, Kitchen, Living Room, Bedroom, Office, Game Room, Media Room
Primary bedroom
- Features: En Suite Bath, Ceiling 9ft Plus, Ceiling Fan(s), Walk-In Closet(s), Split, Master Downstairs
- Level: First
- Area: 233.6
- Dimensions: 16 x 14.6
Bedroom 1
- Level: Second
- Area: 182
- Dimensions: 14 x 13
Bedroom 2
- Level: Second
- Area: 132.5
- Width: 10.6
Bedroom 3
- Level: Second
- Area: 224
- Dimensions: 16 x 14
Primary bathroom
- Features: Double Vanity, Separate Shower, Soaking Tub
- Level: First
- Area: 102.09
- Width: 8.3
Bathroom 1
- Level: First
Bathroom 2
- Level: Second
- Area: 45
- Dimensions: 9 x 5
Dining room
- Level: First
- Area: 161.66
Kitchen
- Features: Granite Counters, Pantry
- Level: First
- Area: 119.19
Living room
- Level: First
- Area: 287.3
- Length: 17
Office
- Level: Second
- Area: 42.12
Heating
- Central
Cooling
- Central Air, Ceiling Fan(s)
Appliances
- Included: Elec Stove Con, Electric Cooktop, Dishwasher, Disposal, Microwave, Range/Oven
- Laundry: Electric Dryer Hookup, Washer Hookup, Inside, Washer/Dryer Hookups, Laundry Room
Features
- Breakfast Bar, Ceiling 9'+
- Flooring: Carpet, Ceramic Tile
Interior area
- Total structure area: 3,532
- Total interior livable area: 2,771 sqft
Property
Parking
- Total spaces: 2
- Parking features: 2 Cars Park, Garage
- Has garage: Yes
Features
- Stories: 2
- Patio & porch: Patio, Porch
- Exterior features: Lighting
- Has private pool: Yes
- Pool features: In Ground
- Fencing: Full,Privacy,Wood
Lot
- Size: 8,276 Square Feet
- Dimensions: 50 x 165 x 50 x 158
- Features: Landscaped
Details
- Parcel number: 0081828E
- Special conditions: Standard
Construction
Type & style
- Home type: SingleFamily
- Architectural style: French
- Property subtype: Single Family Residence, Residential
Materials
- Brick Siding, Fiber Cement, SynthStucco Siding, Frame
- Foundation: Slab
- Roof: Shingle
Condition
- New construction: No
- Year built: 2011
Utilities & green energy
- Gas: None
- Sewer: Public Sewer
- Water: Public
- Utilities for property: Cable Connected
Community & HOA
Community
- Security: Smoke Detector(s)
- Subdivision: Rural Tract (no Subd)
Location
- Region: Denham Springs
Financial & listing details
- Price per square foot: $119/sqft
- Tax assessed value: $274,570
- Annual tax amount: $2,084
- Price range: $329K - $329K
- Date on market: 9/28/2026
- Listing terms: Cash,Conventional,FHA,VA Loan
Estimated market value
Not available
Estimated sales range
Not available
Not available
Price history
| Date | Event | Price |
|---|---|---|
| 10/5/2026 | Price change | $329,000-5.7%$119/sqft |
Source:  ROAM MLS #2026015681 Report a problem ROAM MLS #2026015681 Report a problem | ||
| 9/28/2026 | Listed for sale | $349,000-3%$126/sqft |
Source: ROAM MLS #2026015681 Report a problem | ||
| 9/21/2026 | Listing removed | $359,900+0.3%$130/sqft |
Source:  GSREIN #2570321 Report a problem GSREIN #2570321 Report a problem | ||
| 9/8/2026 | Price change | $359,000-0.3%$130/sqft |
Source: ROAM MLS #2026015681 Report a problem | ||
| 9/8/2026 | Price change | $359,900-2.7%$130/sqft |
Source: GSREIN #2570321 Report a problem | ||
| 8/14/2026 | Price change | $369,900-1.4%$133/sqft |
Source: GSREIN #2570321 Report a problem | ||
| 7/31/2026 | Listed for sale | $375,000$135/sqft |
Source: GSREIN #2570321 Report a problem | ||
| 5/23/2018 | Sold | -- |
Source: ROAM MLS #2018000772 Report a problem | ||
| 12/21/2017 | Sold | -- |
Source: Public Record Report a problem | ||
Public tax history
| Year | Property taxes | Tax assessment |
|---|---|---|
| 2025 | $2,084 -1% | $27,457 |
| 2024 | $2,106 +16.5% | $27,457 +19.7% |
| 2023 | $1,808 -0.7% | $22,930 |
| 2022 | $1,821 -0.3% | $22,930 |
| 2021 | $1,827 +1.2% | $22,930 |
| 2020 | $1,805 -13.3% | $22,930 -8.6% |
| 2019 | $2,083 -30.5% | $25,090 |
| 2017 | $2,999 +5.9% | $25,090 +6% |
| 2015 | $2,832 | $23,660 |
| 2014 | $2,832 | $23,660 |
Find assessor info on the county website
Monthly payment
Est. payment
Payment breakdown
Explore the cost of this home by adjusting the details. Changes won't be saved.Climate risks
Neighborhood: 70726
Nearby schools
Schools provided by the listing agent
- District: Livingston Parish
Source: ROAM MLS. This data may not be complete. We recommend contacting the local school district to confirm school assignments for this home.
- $270,4004 bd3 ba1.9k sqft10059 Serene Rd, Denham Springs, LA 70726Off Market
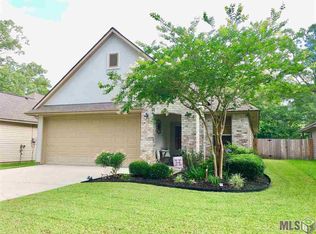
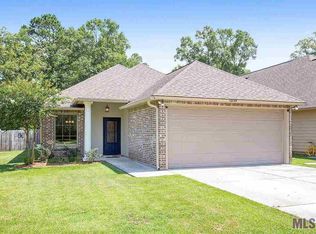
- $215,800-- bd-- ba1.3k sqft10079 Serene Rd, Denham Springs, LA 70726Off Market
- $222,0003 bd2 ba1.4k sqft10049 Serene Rd, Denham Springs, LA 70726Off Market
- $223,000-- bd-- ba1.4k sqft10089 Serene Rd, Denham Springs, LA 70726Off Market
Similar homes
- $309,9004 bd2 ba2.5k sqft22782 Greencliff Dr, Denham Springs, LA 70726For Sale
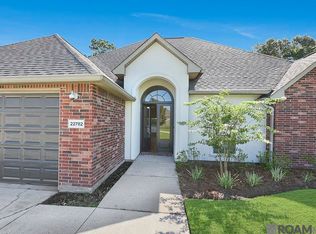
 MLS ID #2026000550, Elizabeth Butler, Lockhart Real Estate Collective. ROAM MLS
 - $255,0004 bd2 ba1.9k sqft26222 Avoyelles Ave, Denham Springs, LA 70726For Sale
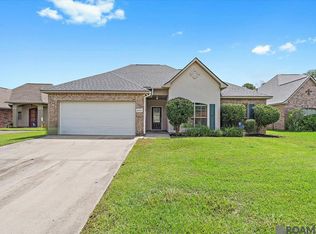 MLS ID #2026007192, Donna Cutrer, RE/MAX Real Estate Group. ROAM MLS
 - $289,0004 bd3 ba1.9k sqft11896 Wildebeest Ridge Dr, Denham Springs, LA 70726For Sale
 MLS ID #2026016323, Brad Welsh, Monarc Realty, LLC. ROAM MLS
 - $269,9003 bd2 ba1.8k sqft26137 Vincent Dr, Denham Springs, LA 70726For Sale
 MLS ID #2026016228, Jeff Day, Smart Move Real Estate. ROAM MLS
 - $272,0004 bd2 ba1.9k sqft10564 Braves Ave, Denham Springs, LA 70726For SaleMLS ID #2026011479, Michele Pourciau, LPT Realty, LLC. ROAM MLS
- $355,0004 bd3 ba1.9k sqft12511 Fawnwood Dr, Walker, LA 70785For SaleMLS ID #2026018199, Kay Landry, Crescent Sotheby's International Realty. ROAM MLS
- $235,0003 bd2 ba1.5k sqft26436 Feliciana Ave, Denham Springs, LA 70726For SaleMLS ID #2026016952, Kara Horne, Dawson Grey Real Estate. ROAM MLS
- $325,0004 bd5 ba2.2k sqft14442 Samantha Dr, Port Vincent, LA 70726For SaleMLS ID #2026007750, Katie Mondulick, Coldwell Banker ONE. ROAM MLS
- $279,9993 bd2 ba1.6k sqft10753 Fenway Ln, Denham Springs, LA 70726For SaleMLS ID #2026015309, Jessica Landers, LPT Realty, LLC. ROAM MLS
- $229,0003 bd2 ba1.6k sqft11374 Juban Parc Ave, Denham Springs, LA 70726For SaleMLS ID #2026014838, Darren James, LPT Realty, LLC. ROAM MLS
- $325,0004 bd2 ba2.2k sqft17617 Hoods Ridge Dr, Prairieville, LA 70769For SaleMLS ID #2026010828, Cristi Ragusa, Keller Williams Realty-First Choice. ROAM MLS
- $367,0004 bd3 ba2.2k sqft18129 Glen Park Dr, Baton Rouge, LA 70817For SaleMLS ID #2026018218, Laura Buck Smith, The Market Real Estate Co. ROAM MLS
- $335,0004 bd3 ba2.1k sqft5738 Parkknoll Place Dr, Baton Rouge, LA 70816For SaleMLS ID #2026015346, Debbie Anderson, Coldwell Banker ONE. ROAM MLS
- $343,0004 bd4 ba3k sqft12931 Deerpath Way, Baton Rouge, LA 70816For SaleMLS ID #2026013689, Barret Blondeau, Falaya. ROAM MLS
- $241,0004 bd2 ba1.9k sqft23225 Conifer Dr, Denham Springs, LA 70726For SaleMLS ID #2026009804, Chad Morrison, Goodwood Realty. ROAM MLS
- $255,0003 bd2 ba1.6k sqft25743 Pristine St, Denham Springs, LA 70726For SaleMLS ID #2026005705, Scooter Morris, Magnolia Roots Realty LLC. ROAM MLS
- $220,0003 bd2 ba1.4k sqft11371 Rossow Ct, Denham Springs, LA 70726For SaleMLS ID #2026003490, Wendy LeBlanc, Real Broker LLC. ROAM MLS
- $350,0004 bd3 ba2.3k sqft43167 Sycamore Bend Ave, Gonzales, LA 70737For SaleMLS ID #2026017544, Cristi Ragusa, Keller Williams Realty-First Choice. ROAM MLS
- $325,0004 bd3 ba2k sqft39103 Honorable Oaks Ave, Gonzales, LA 70737For SaleMLS ID #2026018107, Donalynn Daniels, Keller Williams Realty-First Choice. ROAM MLS
- $243,0003 bd2 ba1.6k sqft13638 Cantebury Ave, Denham Springs, LA 70726For SaleMLS ID #2026012223, Tonya McAnally, Supreme. ROAM MLS
