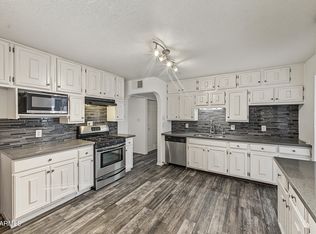
Discover all the charm of this adorable single-story home with no HOA in Phoenix! Desirable location close to hiking, schools, restaurants, and shopping. Inside, you'll find inviting living areas designed with comfort in mind. Roof replaced in 2025, and freshly painted offering a soothing, neutral palette throughout. The kitchen boasts wood cabinetry, recessed lighting, tile backsplash, plenty of counter space, and built-in appliances for a seamless cooking experience. The primary retreat hosts a private bathroom for added comfort. Out back, you'll have ample room for entertaining and relaxation, with a covered patio and a grassy area. This is the one!
Pending
$379,900
1007 E RUTH Avenue, Phoenix, AZ 85020
3beds
1,356sqft
Single Family Residence
Built in 1958
6,137 Square Feet Lot
$-- Zestimate®
$280/sqft
$-- HOA
What's special
- 12 days
- 524
- 37
Likely to sell faster than
Zillow last checked:
Listing updated:
Listed by:
David Pruitt,
West USA Realty,
Kara Pruitt 480-703-3984,
West USA Realty
Source: ARMLS,MLS#: 7096586
Facts & features
Interior
Bedrooms & bathrooms
- Bedrooms: 3
- Bathrooms: 2
- Full bathrooms: 2
Heating
- Forced Air
Cooling
- Central Air, Ceiling Fan(s)
Appliances
- Included: Dryer, Washer, Refrigerator, Built-in Microwave, Dishwasher, Disposal, Electric Range
- Laundry: Inside
Features
- High Speed Internet, Eat-in Kitchen, No Interior Steps, Pantry, 3/4 Bath Master Bdrm, Laminate Counters
- Flooring: Vinyl, Tile, Concrete
- Has basement: No
- Has fireplace: No
Interior area
- Total structure area: 1,356
- Total interior livable area: 1,356 sqft
Property
Parking
- Total spaces: 2
- Parking features: Attached Carport
- Carport spaces: 1
- Uncovered spaces: 1
Accessibility
- Accessibility features: Bath Lever Faucets
Features
- Stories: 1
- Patio & porch: Covered, Patio
- Exterior features: Storage
- Spa features: None
- Fencing: Block
- Has view: Yes
- View description: City
Lot
- Size: 6,137 Square Feet
- Features: North/South Exposure, Desert Front, Gravel/Stone Front, Grass Back
Details
- Additional structures: Shed(s)
- Parcel number: 16005039
Construction
Type & style
- Home type: SingleFamily
- Architectural style: Ranch
- Property subtype: Single Family Residence
Materials
- Brick Veneer, Painted, Block
- Roof: Composition
Condition
- Year built: 1958
Utilities & green energy
- Sewer: Public Sewer
Community & HOA
Community
- Subdivision: NEW NORTHTOWN
HOA
- Has HOA: No
- Services included: No Fees
Location
- Region: Phoenix
Financial & listing details
- Price per square foot: $280/sqft
- Tax assessed value: $322,600
- Annual tax amount: $1,791
- Date on market: 10/21/2026
- Cumulative days on market: 12 days
- Listing terms: VA Loan,Cash,Conventional,FHA
- Ownership: Fee Simple
- Road surface type: Paved
Estimated market value
Not available
Estimated sales range
Not available
Not available
Price history
| Date | Event | Price |
|---|---|---|
| 10/30/2026 | Pending sale | $379,900$280/sqft |
Source:  ARMLS #7096586 Report a problem | ||
| 10/21/2026 | Listed for sale | $379,900+480%$280/sqft |
Source: ARMLS #7096586 Report a problem | ||
| 1/31/1994 | Sold | $65,500$48/sqft |
Source: Public Record Report a problem | ||
Public tax history
| Year | Property taxes | Tax assessment |
|---|---|---|
| 2025 | $1,762 +4% | $32,260 +1.9% |
| 2024 | $1,693 +1.9% | $31,670 +117.3% |
| 2023 | $1,662 +2% | $14,573 -33.8% |
| 2022 | $1,629 +0.2% | $22,000 +11.4% |
| 2021 | $1,625 +1.9% | $19,750 +7.9% |
| 2020 | $1,595 +2.9% | $18,310 +13.6% |
| 2019 | $1,550 | $16,120 +4.5% |
| 2018 | $1,550 +75.9% | $15,430 +46.1% |
| 2017 | $881 +9.8% | $10,560 +14% |
| 2016 | $803 +4.2% | $9,260 +7.1% |
| 2015 | $771 | $8,650 +53.1% |
| 2014 | -- | $5,650 +16% |
| 2013 | -- | $4,870 -18.4% |
| 2012 | -- | $5,970 -28.3% |
| 2011 | -- | $8,330 -14.8% |
| 2010 | -- | $9,780 -26.6% |
| 2009 | -- | $13,330 -11.7% |
| 2008 | -- | $15,100 +15.7% |
| 2007 | -- | $13,050 +52.6% |
| 2006 | -- | $8,550 |
| 2005 | -- | $8,550 +11% |
| 2004 | -- | $7,700 |
| 2003 | -- | $7,700 +10% |
| 2002 | -- | $7,000 |
Find assessor info on the county website
Monthly payment
Est. payment
Payment breakdown
Explore the cost of this home by adjusting the details. Changes won't be saved.Climate risks
Neighborhood: North Mountain
Nearby schools
Schools provided by the listing agent
- Elementary: Desert View Elementary School
- Middle: Royal Palm Middle School
- High: Sunnyslope High School
- District: Washington Elementary School District
Source: ARMLS. This data may not be complete. We recommend contacting the local school district to confirm school assignments for this home.


Similar homes
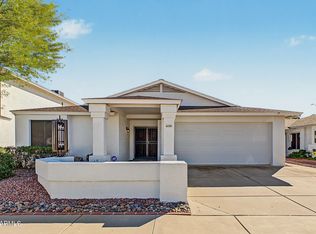
- $380,0003 bd2 ba1k sqft801 E RUTH Avenue, Phoenix, AZ 85020For Sale
 MLS ID #7100795, Soroosh Ghafaripanah, AZ Dream Homes. ARMLS
- $367,4003 bd2 ba1k sqft1114 E RUTH Avenue, Phoenix, AZ 85020For Sale
 MLS ID #7065964, Elizabeth B Sucato, American Realty Brokers. ARMLS
- $390,0003 bd2 ba1.5k sqft601 W BEVERLY Lane, Phoenix, AZ 85023For Sale
 MLS ID #7100826, Mary Kay Marino, eXp Realty. ARMLS
- $290,0002 bd2 ba972 sqft1427 E CHOLLA Street, Phoenix, AZ 85020For Sale
 MLS ID #7095521, Cherie Baker, HomeSmart. ARMLS
