Welcome to 1007 Embreville Road. Renovated from the studs, this 2-bedroom, 2-bath home is new in nearly every way -- heat pump, windows, interior and exterior doors, flooring, lighting, siding, gutters, and water heater have all been replaced. The kitchen features solid-wood European-style cabinets, granite countertops, and new upgraded appliances. The beautiful primary suite is a true retreat, with its own private bathroom highlighted by an oversized walk-in shower. An additional bedroom as well as the home's second bathroom has been fully updated as well -- every finish fresh, every detail new. The metal roof, approximately five years old, has had all new screws installed and has been sealed and painted. Outside, you'll find a new gravel driveway and rear porch, all resting on just over a half acre -- amazing privacy, all within Johnson City limits. The location is hard to beat: close to the VA hospital, ETSU, grocery stores, and healthcare, and just minutes from downtown Johnson City with its restaurants and amenities.
For sale
$244,999
1007 Embreville Rd, Johnson City, TN 37604
2beds
948sqft
Single Family Residence, Residential
Built in 1930
0.5 Acres Lot
$236,200 Zestimate®
$258/sqft
$-- HOA
What's special
New gravel drivewayAmazing privacyHeat pumpNew upgraded appliancesGranite countertopsBeautiful primary suiteOversized walk-in shower
- 3 days
- 620
- 54
Zillow last checked:
Listing updated:
Listed by:
Jeremiah Frank 720-252-5683,
Epique Realty 888-893-3537
Source: TVRMLS,MLS#: 10002727
Facts & features
Interior
Bedrooms & bathrooms
- Bedrooms: 2
- Bathrooms: 2
- Full bathrooms: 2
Primary bedroom
- Level: First
Bedroom 2
- Level: First
Bedroom 2
- Level: First
Bathroom 1
- Level: First
Kitchen
- Level: First
Laundry
- Level: First
Heating
- Central
Cooling
- Central Air
Appliances
- Included: Dishwasher, Microwave, Range, Refrigerator
- Laundry: Electric Dryer Hookup, Washer Hookup
Features
- Granite Counters, Remodeled, Solid Surface Counters
- Flooring: Tile, Vinyl
- Windows: Double Pane Windows
- Basement: Walk-Out Access
Interior area
- Total structure area: 1,695
- Total interior livable area: 948 sqft
Property
Parking
- Parking features: Driveway
- Has uncovered spaces: Yes
Features
- Levels: One
- Stories: 1
- Patio & porch: Back, Deck
- Exterior features: Other
- Has view: Yes
- View description: Mountain(s)
Lot
- Size: 0.5 Acres
- Dimensions: 223 x 196 IRR
- Topography: Other
Details
- Parcel number: 054p B 017.00
- Zoning: R 3
Construction
Type & style
- Home type: SingleFamily
- Architectural style: Bungalow
- Property subtype: Single Family Residence, Residential
Materials
- Vinyl Siding, Other
- Roof: Metal
Condition
- Updated/Remodeled,Above Average
- New construction: No
- Year built: 1930
Utilities & green energy
- Sewer: Public Sewer
- Water: Public
- Utilities for property: Cable Available, Electricity Connected, Sewer Connected, Water Connected
Community & HOA
Community
- Subdivision: Not In Subdivision
HOA
- Has HOA: No
Location
- Region: Johnson City
Financial & listing details
- Price per square foot: $258/sqft
- Tax assessed value: $163,900
- Annual tax amount: $1,266
- Date on market: 10/30/2026
- Listing terms: Cash,Conventional,FHA,THDA,VA Loan
- Electric utility on property: Yes
Estimated market value
$236,200
$224,000 - $248,000
$1,231/mo
Price history
| Date | Event | Price |
|---|---|---|
| 10/30/2026 | Listed for sale | $244,999-2%$258/sqft |
Source: TVRMLS #10002727 Report a problem | ||
| 10/18/2026 | Listing removed | -- |
Source: Owner Report a problem | ||
| 9/27/2026 | Price change | $249,900-5.7%$264/sqft |
Source: TVRMLS #10000961 Report a problem | ||
| 9/16/2026 | Listed for sale | $265,000+253.3%$280/sqft |
Source: TVRMLS #10000961 Report a problem | ||
| 5/29/2026 | Sold | $75,000-16.6%$79/sqft |
Source: TVRMLS #9994536 Report a problem | ||
| 4/30/2026 | Pending sale | $89,900$95/sqft |
Source: TVRMLS #9994536 Report a problem | ||
| 4/27/2026 | Listed for sale | $89,900$95/sqft |
Source: TVRMLS #9994536 Report a problem | ||
Public tax history
| Year | Property taxes | Tax assessment |
|---|---|---|
| 2025 | $1,266 +0.8% | $40,975 |
| 2024 | $1,256 +61.5% | $40,975 +117.7% |
| 2023 | $777 +6.4% | $18,825 |
| 2022 | $730 | $18,825 |
| 2021 | $730 +0.5% | $18,825 |
| 2020 | $727 +79.5% | $18,825 |
| 2019 | $405 | $18,825 +5.6% |
| 2018 | -- | $17,825 |
| 2017 | $761 | $17,825 |
| 2016 | $761 +10.9% | $17,825 |
| 2015 | $686 +6.9% | $17,825 |
| 2014 | $642 | $17,825 |
| 2013 | -- | $17,825 -2.1% |
| 2011 | $634 +0.9% | $18,200 |
| 2010 | $629 | $18,200 |
| 2009 | $629 | $18,200 |
| 2008 | -- | $18,200 +40.5% |
| 2007 | $554 +11.5% | $12,950 +2.4% |
| 2006 | $497 +3.4% | $12,650 |
| 2005 | $481 | $12,650 |
| 2004 | $481 +13.3% | $12,650 +21.6% |
| 2003 | $424 | $10,400 +0% |
| 2001 | -- | $10,398 -75% |
| 2000 | -- | $41,590 |
Find assessor info on the county website
Monthly payment
Est. payment
Payment breakdown
Explore the cost of this home by adjusting the details. Changes won't be saved.Climate risks
Neighborhood: 37604
Nearby schools
Schools provided by the listing agent
- Elementary: Cherokee
- Middle: Liberty Bell
- High: Science Hill
Source: TVRMLS. This data may not be complete. We recommend contacting the local school district to confirm school assignments for this home.
- $215,0004 bd1 ba1.6k sqft1116 Embreville Rd, Johnson City, TN 37604Off Market
- $135,800-- bd2 ba1.5k sqft903 Embreville Rd, Johnson City, TN 37604Off Market
- $137,5000.9 acres615 Embreville Rd, Johnson City, TN 37604Off Market
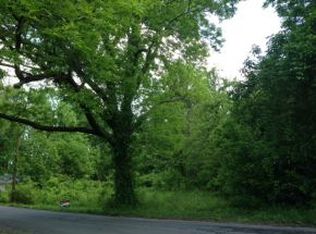
- $151,100-- bd0 ba1.2k sqft1010 Embreville Rd, Johnson City, TN 37604Off Market
Similar homes
- $274,9002 bd2 ba1.1k sqft1907 Sinking Creek Rd, Johnson City, TN 37604For Sale
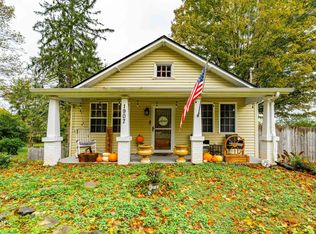 MLS ID #10002062, Michael Rose. TVRMLS
- $239,9003 bd1 ba1.1k sqft427 Peachtree St, Johnson City, TN 37604For Sale
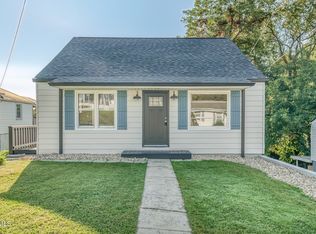 MLS ID #10002267, Rachel Moody-Livingston. TVRMLS
- $244,7992 bd1 ba1.2k sqft912 N Boone St, Johnson City, TN 37604For Sale
 MLS ID #9996814, Amanda Westbrook. TVRMLS
- $228,0002 bd2 ba1k sqft820 Montgomery St, Johnson City, TN 37604For Sale
 MLS ID #10000699, Mindy Little. TVRMLS
- $249,9003 bd1 ba1.3k sqft204 Enon Church Rd, Jonesborough, TN 37659For Sale
 MLS ID #710880, Theresa Raymond, TN Smoky Mtn Realty. Lakeway Area AOR
